

Listing Courtesy of:  YES MLS / Listed By: Gerry Brown, Coldwell Banker Evenbay Real Estate - Contact: gbrown@coldwellbankerevenbay.com, 330-719-4105
 YES MLS / Listed By: Gerry Brown, Coldwell Banker Evenbay Real Estate - Contact: gbrown@coldwellbankerevenbay.com, 330-719-4105
 3424 Ambert Street Youngstown, OH 44502
Active
$118,500 (USD)
Description
MLS #:
5245188
5245188
Taxes
$1,090(2025)
$1,090(2025)
Lot Size
8,276 SQFT
8,276 SQFT
Type
Single-Family Home
Single-Family Home
Year Built
1956
1956
Style
Cape Cod
Cape Cod
School District
Youngstown Csd - 5014
Youngstown Csd - 5014
County
Mahoning County
Mahoning County
Listed By
Gerry Brown, Coldwell Banker Evenbay Real Estate, Contact: gbrown@coldwellbankerevenbay.com, 330-719-4105
Source
YES MLS
Last checked Sep 15 2026 at 6:29 PM GMT-0500
YES MLS
Last checked Sep 15 2026 at 6:29 PM GMT-0500
Bathroom Details
- Full Bathroom: 1
Property Features
- Fireplace: 0
Heating and Cooling
- Forced Air
- Gas
- Central Air
Exterior Features
- Roof: Asphalt
- Roof: Fiberglass
Utility Information
- Utilities: Water Source: Public
- Sewer: Public Sewer
Parking
- Detached
- Garage
Additional Information: Evenbay Real Estate | gbrown@coldwellbankerevenbay.com, 330-719-4105
Location
Disclaimer: Copyright 2026 YES MLS. All rights reserved. This information is deemed reliable, but not guaranteed. The information being provided is for consumers’ personal, non-commercial use and may not be used for any purpose other than to identify prospective properties consumers may be interested in purchasing. Data last updated 9/15/26 11:29



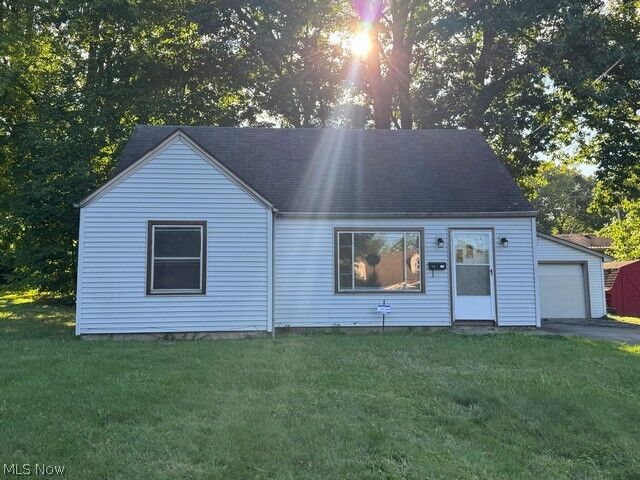
updated 4-bedroom, 1-bathroom Cape Cod offers 1,566 square feet of pris??ne, move-in-ready
living space. Perfectly situated on a comfortable 0.19-acre lot (75 x 111), this property has been renovated from top to bottom, blending classic charm with modern upgrades. Why
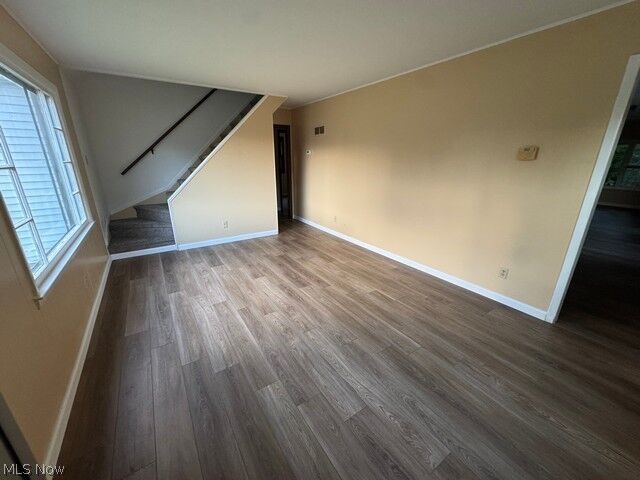
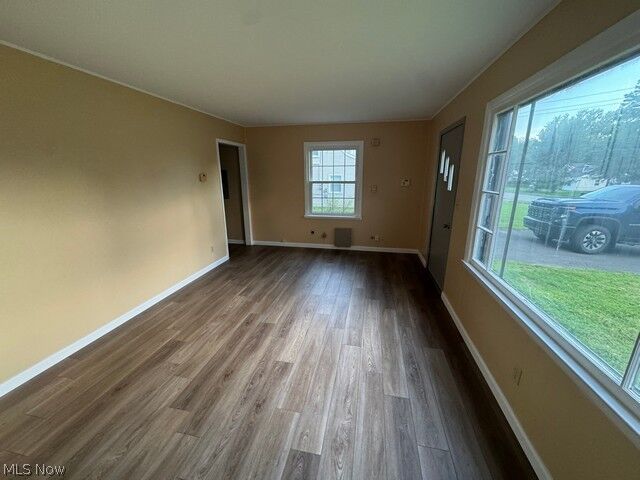
You'll Love This Home Updated Interiors: Enjoy a crisp, modern aesthetic with fresh interior
paint throughout the entire home, creating a bright and welcoming atmosphere. Brand New
Flooring: Step onto gorgeous, brand-new vinyl flooring flowing seamlessly across the entire first
floor. Upstairs, you'll find plush, new carpet throughout the second-floor bedrooms for ultimate
comfort. Modernized Kitchen: The heart of the home features new kitchen cabinets,
offering sleek style and plenty of storage space for your culinary needs. Year-Round Comfort:
Stay cozy in the winter and cool all summer long with a reliable gas forced-air furnace and
central air conditioning. Exterior Features: The property includes a spacious, detached 2-car
garage, providing excellent vehicle parking, a workshop space, or additional storage. Every inch
of this home has been refreshed so you can move right in without lifting a finger. Don't miss
your chance to own this turnkey property!