

Listing Courtesy of:  YES MLS / Listed By: Janice Stevens, Coldwell Banker Evenbay Real Estate; Michael Stevens, Evenbay Real Estate - Contact: jstevens@coldwellbankerevenbay.com, 330-240-4023
 YES MLS / Listed By: Janice Stevens, Coldwell Banker Evenbay Real Estate; Michael Stevens, Evenbay Real Estate - Contact: jstevens@coldwellbankerevenbay.com, 330-240-4023
 144 Runnemede Drive Youngstown, OH 44512
Active
$210,000 (USD)
Description
MLS #:
5243203
5243203
Taxes
$2,588(2025)
$2,588(2025)
Lot Size
0.28 acres
0.28 acres
Type
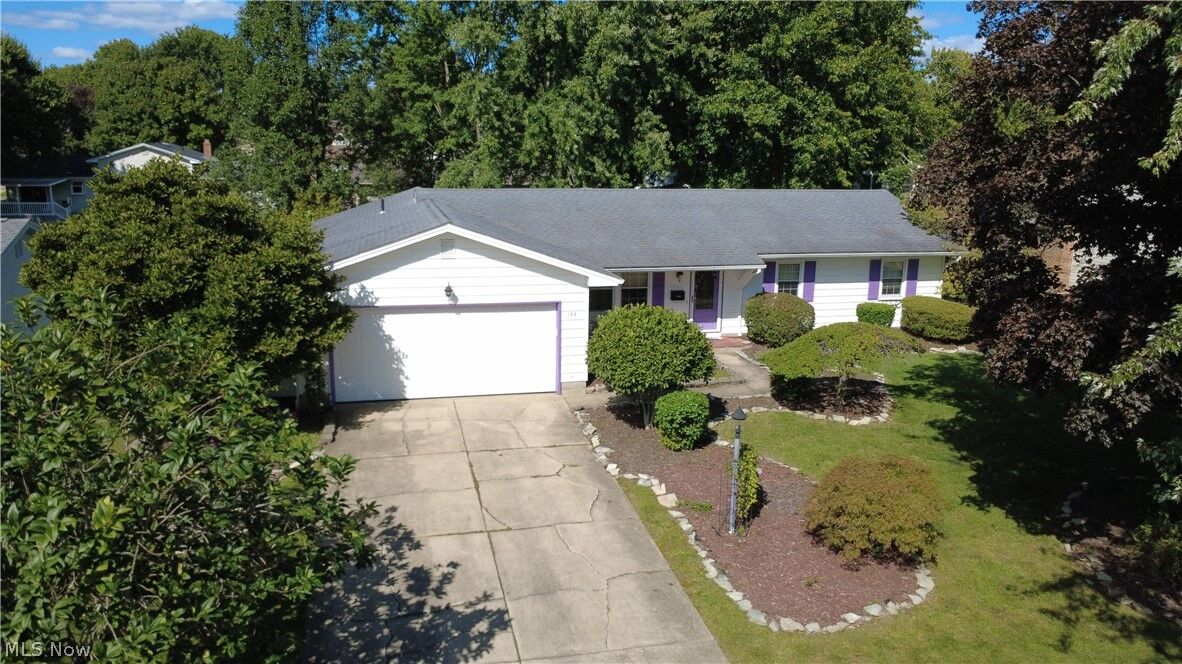
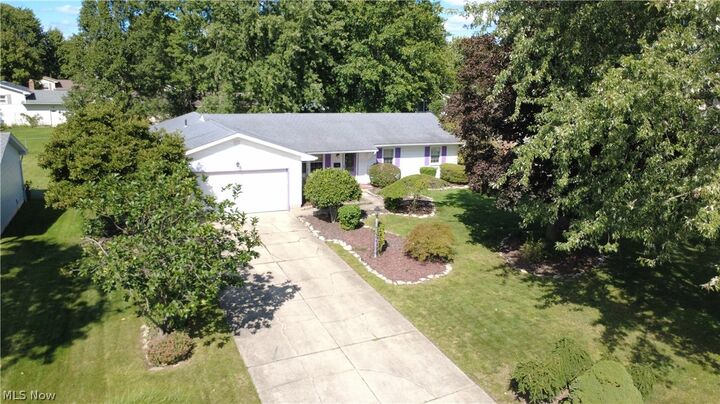
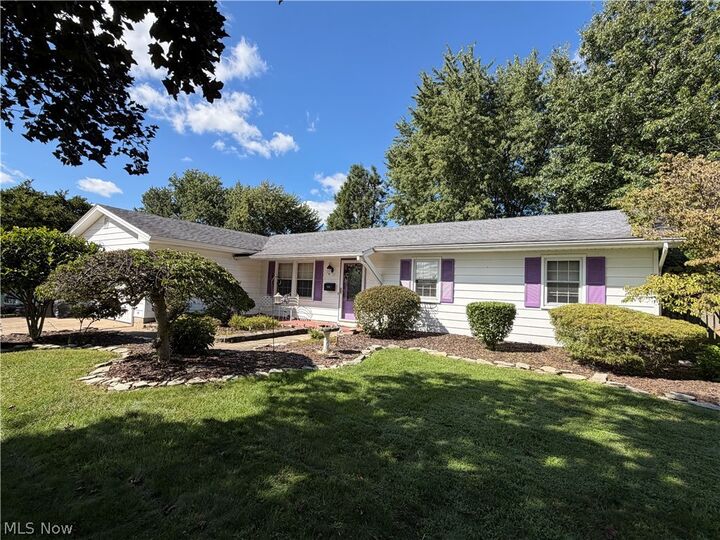
Single-Family Home
Single-Family Home
Year Built
1979
1979
Style
Ranch
Ranch
School District
Boardman Lsd - 5002
Boardman Lsd - 5002
County
Mahoning County
Mahoning County
Listed By
Janice Stevens, Coldwell Banker Evenbay Real Estate, Contact: jstevens@coldwellbankerevenbay.com, 330-240-4023
Michael Stevens, Coldwell Banker Evenbay Real Estate
Michael Stevens, Coldwell Banker Evenbay Real Estate
Source
YES MLS
Last checked Sep 15 2026 at 5:59 PM GMT-0500
YES MLS
Last checked Sep 15 2026 at 5:59 PM GMT-0500
Bathroom Details
- Full Bathrooms: 2
Interior Features
- Range
- Refrigerator
- Dryer
- Washer
- Dishwasher
- Microwave
- Laundry: Main Level
Property Features
- Fireplace: 0
Heating and Cooling
- Baseboard
- Electric
- Central Air
Exterior Features
- Roof: Asphalt
Utility Information
- Utilities: Water Source: Public
- Sewer: Public Sewer
Parking
- Garage
- Electricity
- Attached
- Concrete
Stories
- 1
Living Area
- 1,520 sqft
Additional Information: Evenbay Real Estate | jstevens@coldwellbankerevenbay.com, 330-240-4023
Location
Disclaimer: Copyright 2026 YES MLS. All rights reserved. This information is deemed reliable, but not guaranteed. The information being provided is for consumers’ personal, non-commercial use and may not be used for any purpose other than to identify prospective properties consumers may be interested in purchasing. Data last updated 9/15/26 10:59



One of the home's highlights is the bright and welcoming sunroom, providing a wonderful spot to enjoy your morning coffee or unwind at the end of the day. Step outside to the fully fenced backyard featuring a beautiful brick patio- perfect for summer cookouts, outdoor entertaining, pets, or simply enjoying your own private outdoor space.
Additional features include vinyl tilt-in windows throughout, a spacious 2-car garage, and a 9x12 storage shed offering plenty of room for lawn equipment, tools, and seasonal items. With two full baths, generous living spaces, and great indoor and outdoor amenities, this inviting ranch has so much to offer. Schedule your private showing today!