

Listing Courtesy of:  YES MLS / Listed By: Janice Stevens, Coldwell Banker Evenbay Real Estate; Michael Stevens, Evenbay Real Estate - Contact: jstevens@coldwellbankerevenbay.com, 330-240-4023
 YES MLS / Listed By: Janice Stevens, Coldwell Banker Evenbay Real Estate; Michael Stevens, Evenbay Real Estate - Contact: jstevens@coldwellbankerevenbay.com, 330-240-4023
 546 Belvedere Avenue NE Warren, OH 44483
Contingent (46 Days)
$175,000 (USD)
Description
MLS #:
5232252
5232252
Taxes
$1,957(2025)
$1,957(2025)
Lot Size
8,712 SQFT
8,712 SQFT
Type
Single-Family Home
Single-Family Home
Year Built
1957
1957
Style
Ranch
Ranch
School District
Warren Csd - 7820
Warren Csd - 7820
County
Trumbull County
Trumbull County
Listed By
Janice Stevens, Coldwell Banker Evenbay Real Estate, Contact: jstevens@coldwellbankerevenbay.com, 330-240-4023
Michael Stevens, Coldwell Banker Evenbay Real Estate
Michael Stevens, Coldwell Banker Evenbay Real Estate
Source
YES MLS
Last checked Sep 19 2026 at 12:53 AM GMT-0500
YES MLS
Last checked Sep 19 2026 at 12:53 AM GMT-0500
Bathroom Details
- Full Bathroom: 1
- Half Bathroom: 1
Interior Features
- Range
- Refrigerator
- Dryer
- Washer
- Dishwasher
- Ceiling Fan(s)
- Laundry: In Basement
- Cedar Closet(s)
Lot Information
- City Lot
- Back Yard
- Front Yard
Property Features
- Fireplace: 2
- Fireplace: Gas
- Fireplace: Living Room
- Fireplace: Basement
Heating and Cooling
- Forced Air
- Gas
- Central Air
Basement Information
- Full
Exterior Features
- Roof: Asphalt
- Roof: Fiberglass
Utility Information
- Utilities: Water Source: Public
- Sewer: Public Sewer
Parking
- Garage
- Attached
- Garage Faces Front
Stories
- 1
Living Area
- 1,446 sqft
Additional Information: Evenbay Real Estate | jstevens@coldwellbankerevenbay.com, 330-240-4023
Location
Disclaimer: Copyright 2026 YES MLS. All rights reserved. This information is deemed reliable, but not guaranteed. The information being provided is for consumers’ personal, non-commercial use and may not be used for any purpose other than to identify prospective properties consumers may be interested in purchasing. Data last updated 9/18/26 17:53



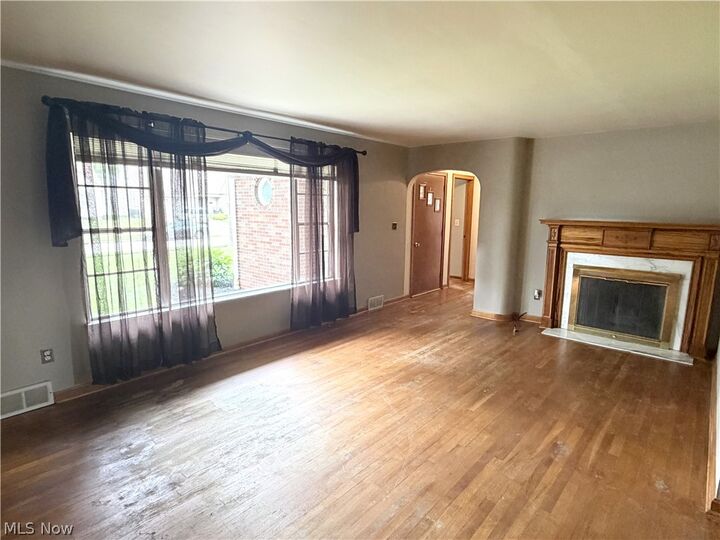
The spacious eat-in kitchen provides ample room for family meals and gatherings, while the inviting living room is highlighted by a cozy gas fireplace. An additional family room offers extra living space for relaxing or entertaining.
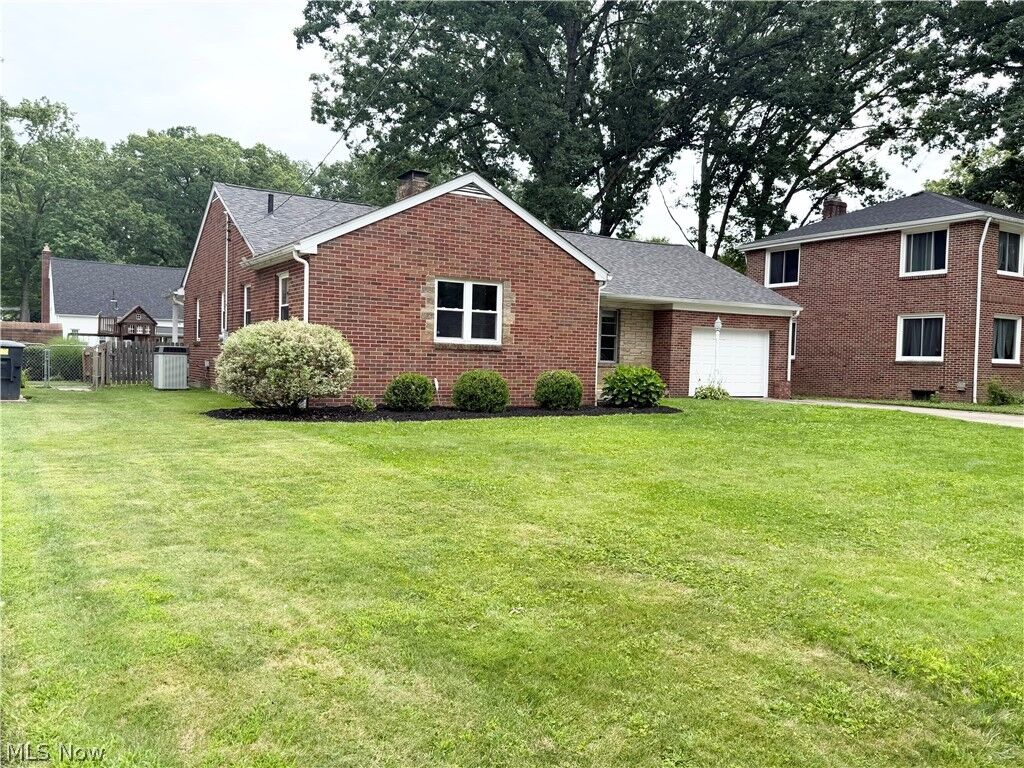
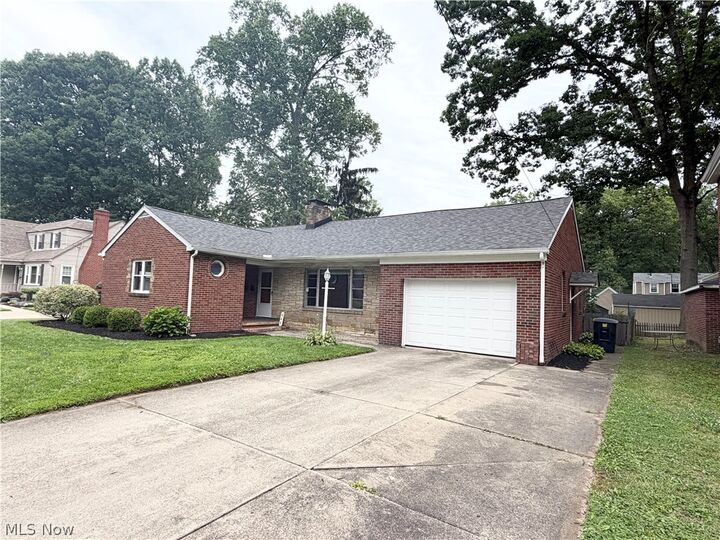
Several updates have already been completed, including a furnace (approximately 5 years old), roof (approximately 1 year old), and garage door (approximately 1 year old), providing added peace of mind. The unfinished basement features a second fireplace, offering endless possibilities for future finishing or additional recreational space.
Step outside to enjoy the covered patio overlooking the fenced backyard?perfect for outdoor dining, pets, or play. Conveniently located near shopping, dining, schools, and major roadways, this solid ranch is ready for its next owner to make it their own.