

Listing Courtesy of:  YES MLS / Brokers Realty Group - Contact: Casey.Macioge@BrokersSold.com, 312-339-7488
 YES MLS / Brokers Realty Group - Contact: Casey.Macioge@BrokersSold.com, 312-339-7488
 391 Centennial Drive Vienna, OH 44473
Active (11 Days)
$414,900 (USD)
Description
MLS #:
5206788
5206788
Taxes
$3,313(2025)
$3,313(2025)
Lot Size
1.57 acres
1.57 acres
Type
Single-Family Home
Single-Family Home
Year Built
1994
1994
Style
Conventional, Modern
Conventional, Modern
School District
Mathews Lsd - 7806
Mathews Lsd - 7806
County
Trumbull County
Trumbull County
Community
Vienna Woods
Vienna Woods
Listed By
Casey Macioge, Brokers Realty Group, Contact: Casey.Macioge@BrokersSold.com, 312-339-7488
Source
YES MLS
Last checked May 30 2026 at 2:09 PM GMT-0500
YES MLS
Last checked May 30 2026 at 2:09 PM GMT-0500
Bathroom Details
- Full Bathrooms: 2
- Half Bathroom: 1
Interior Features
- Laundry: In Basement
Subdivision
- Vienna Woods
Property Features
- Fireplace: 1
- Fireplace: Gas
- Fireplace: Great Room
Heating and Cooling
- Forced Air
- Gas
- Central Air
Basement Information
- Full
- Crawl Space
Exterior Features
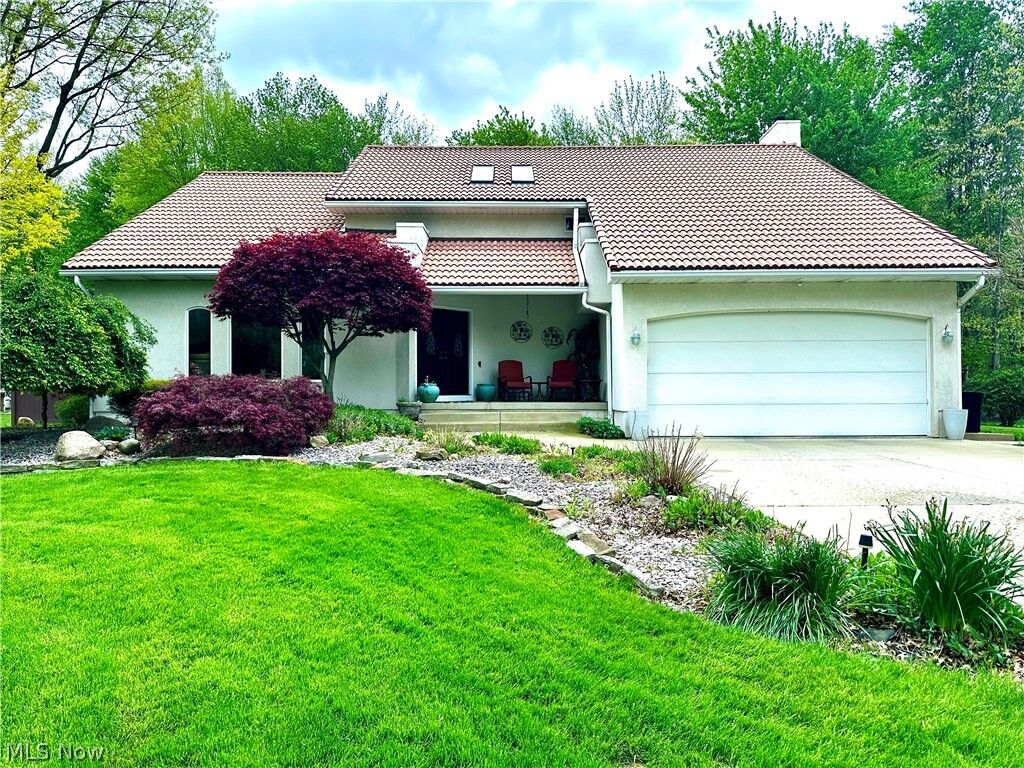
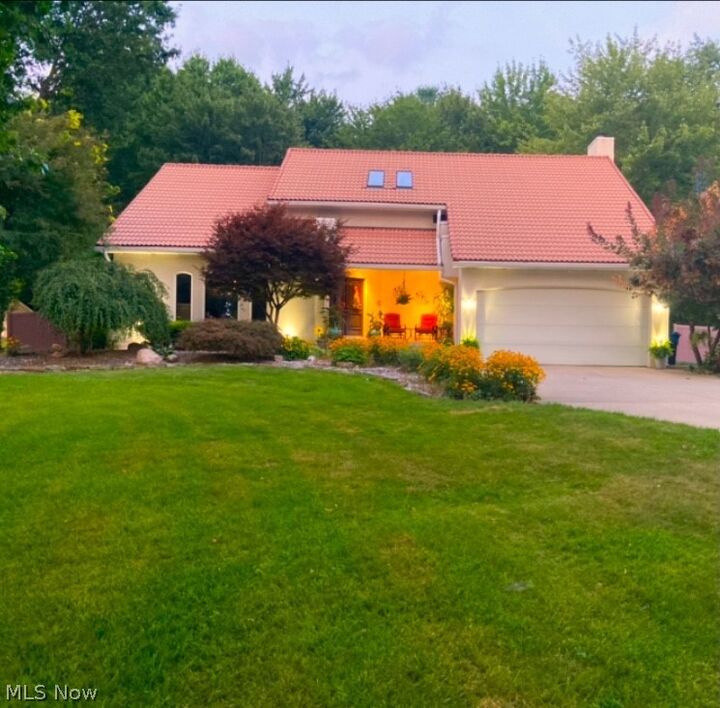
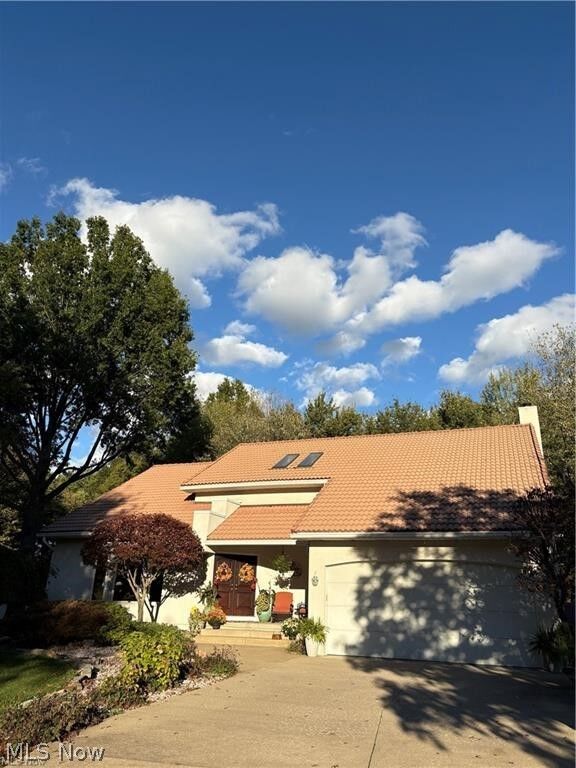
- Roof: Concrete
Utility Information
- Utilities: Water Source: Public
- Sewer: Septic Tank
Parking
- Garage
- Attached
Stories
- 2
Living Area
- 2,643 sqft
Additional Information: Brokers Realty Group | Casey.Macioge@BrokersSold.com, 312-339-7488
Location
Disclaimer: Copyright 2026 YES MLS. All rights reserved. This information is deemed reliable, but not guaranteed. The information being provided is for consumers’ personal, non-commercial use and may not be used for any purpose other than to identify prospective properties consumers may be interested in purchasing. Data last updated 5/30/26 07:09



Just inside, sunlight fills the living room, where the high cathedral ceiling adds a sense of openness, and the flow into the dining area makes everyday meals or holiday gatherings feel effortless. The kitchen is thoughtfully designed with granite countertops, stainless steel appliances, and plenty of room to gather, whether you’re cooking or just enjoying a quiet morning.
Just beyond, the great room invites you to get comfortable. With its warm hickory floors, stone fireplace, and French doors leading out to the patio, it’s a space that easily shifts with the seasons—cozy in the winter, open and connected to the outdoors in the Summer.
Upstairs, the layout offers both connection and privacy. An open hallway overlooks the living room below, leading to four well-sized bedrooms and a full bath. The primary suite feels like its own retreat, with two walk-in closets and open-concept luxury en-suite bath designed for unwinding at the end of the day.
Downstairs, the basement provides room to store, organize, or adapt to your needs, with an additional shower already in place.
Throughout the home, you’ll notice the attention to detail—from the quality woodwork to the custom windows and long-lasting roof—choices that were made with care and intention.
Out back, the yard offers a patio for relaxing or entertaining and a detached bonus one and a half car garage already set up with electric nearby, ready when you are. The custom vinyl fencing adds an extra sense of definition and privacy to the space.
All of this sits on a quiet dead-end street, where traffic is minimal and the pace relaxed—yet still close to everything you need. It’s a home that offers a comfortable place to live, grow, and make your own.