

Listing Courtesy of:  YES MLS / Listed By: eXp Realty, LLC. - Contact: lukeschuster@rocketmail.com, 330-651-7081
 YES MLS / Listed By: eXp Realty, LLC. - Contact: lukeschuster@rocketmail.com, 330-651-7081
 3318 Hampton Hall Poland, OH 44514
Pending (12 Days)
$635,000 (USD)
Description
MLS #:
5225113
5225113
Taxes
$6,995(2025)
$6,995(2025)
Lot Size
0.39 acres
0.39 acres
Type
Single-Family Home
Single-Family Home
Year Built
2012
2012
Style
Conventional
Conventional
School District
Poland Lsd - 5007
Poland Lsd - 5007
County
Mahoning County
Mahoning County
Community
Ridgely Park 4
Ridgely Park 4
Listed By
Luke Schuster, eXp Realty, LLC., Contact: lukeschuster@rocketmail.com, 330-651-7081
Source
YES MLS
Last checked Jul 26 2026 at 9:40 PM GMT-0500
YES MLS
Last checked Jul 26 2026 at 9:40 PM GMT-0500
Bathroom Details
- Full Bathrooms: 3
- Half Bathroom: 1
Interior Features
- Laundry: Laundry Room
- Laundry: Upper Level
Subdivision
- Ridgely Park 4
Property Features
- Fireplace: 2
- Fireplace: Gas
Heating and Cooling
- Gas
- Fireplace(s)
- Central Air
Basement Information
- Finished
Homeowners Association Information
- Dues: $0/Annually
Exterior Features
- Roof: Shingle
Utility Information
- Utilities: Water Source: Public
- Sewer: Public Sewer
Parking
- Garage Faces Side
Stories
- 2
Living Area
- 4,537 sqft
Additional Information: eXp Realty, LLC. | lukeschuster@rocketmail.com, 330-651-7081
Location
Disclaimer: Copyright 2026 YES MLS. All rights reserved. This information is deemed reliable, but not guaranteed. The information being provided is for consumers’ personal, non-commercial use and may not be used for any purpose other than to identify prospective properties consumers may be interested in purchasing. Data last updated 7/26/26 14:40



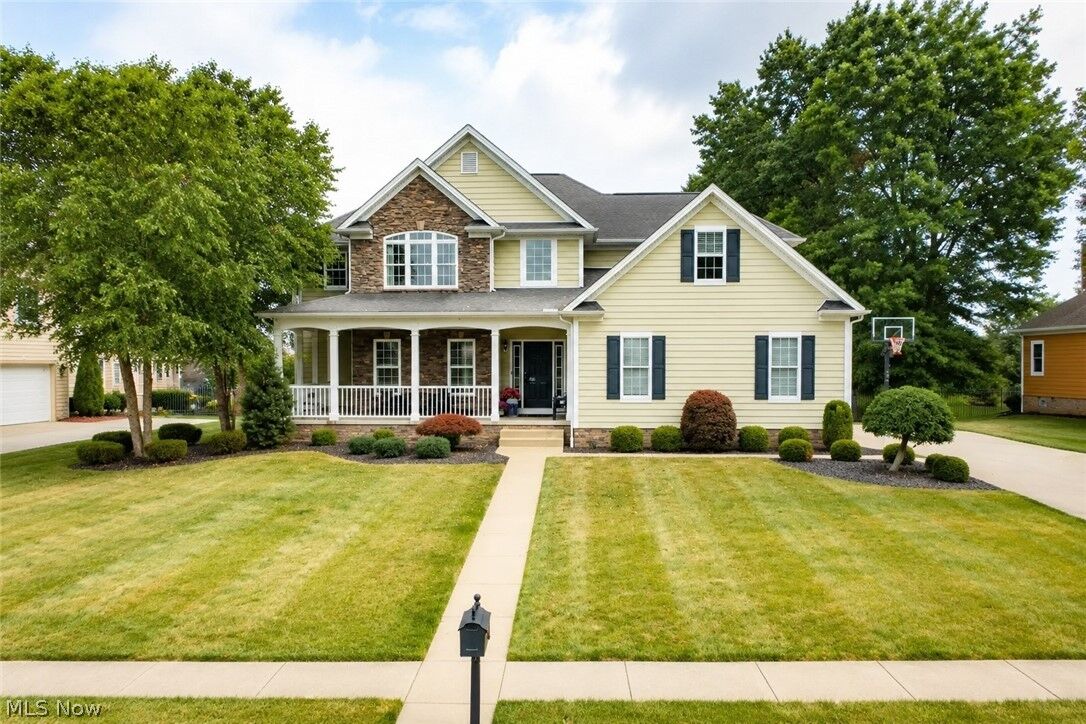
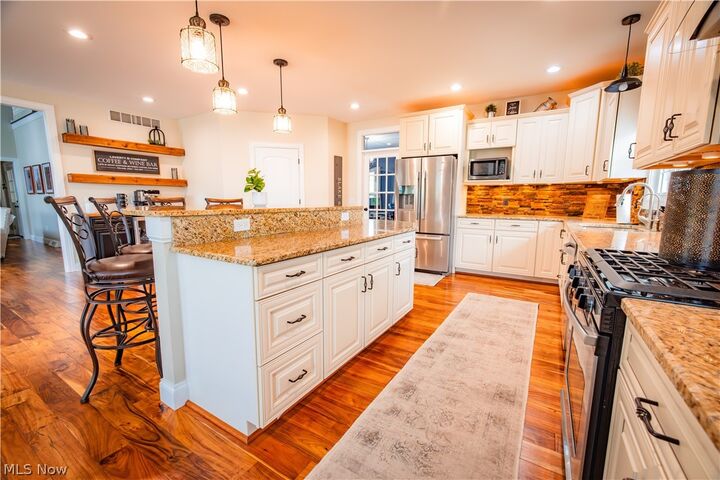
Step inside to an impressive open floor plan featuring soaring cathedral ceilings, a spacious great room with a floor-to-ceiling stone fireplace, and a chef's kitchen complete with granite countertops, stainless steel appliances, a massive center island, stylish backsplash, walk-in pantry, abundant cabinetry, spacious breakfast area, convenient half bath, and plenty of storage complete the main level.
Upstairs, you'll find a luxurious owner's suite featuring a spa-like bath with a soaking tub, floor-to-ceiling tiled shower, double vanities, a private water closet, and an oversized walk-in closet. Three additional spacious bedrooms, another full bath, and a huge second-floor laundry room provide comfort and convenience for the entire family.
The beautifully finished lower level expands your living space with a full bath, kitchenette, abundant storage, and a bonus room that could be used as a 5th bedroom, guest suite, home office, workout room, or hobby space.
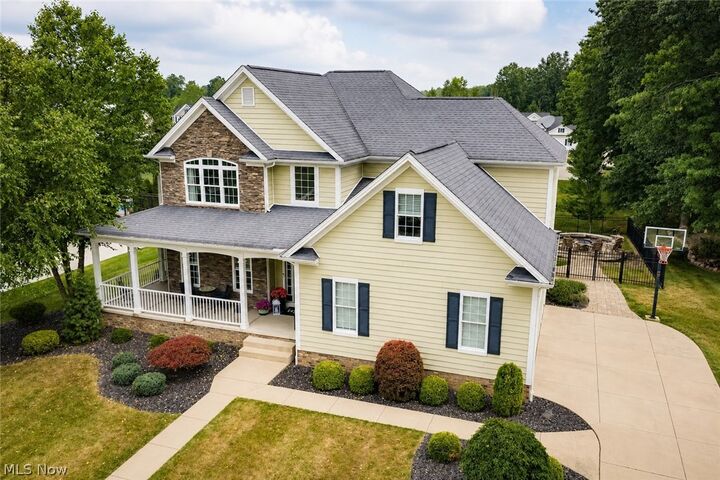
Step outside to your own private backyard featuring a spectacular multi-tier deck overlooking a fully fenced backyard with a custom fire pit—perfect for entertaining, relaxing, or enjoying evenings with family and friends.
Additional highlights include a 3-car attached garage, public sewer, granite throughout, a tankless water heater (approximately 2 years old), and all kitchen appliances stay. Washer and dryer do not convey.
This exceptional home offers the space, layout, and upgrades today's buyers are looking for in one of Poland's most sought-after neighborhoods. Schedule your private showing today!