

Listing Courtesy of:  YES MLS / Keller Williams Chervenic Rlty - Contact: hollyritchie@kw.com, 330-360-5323
 YES MLS / Keller Williams Chervenic Rlty - Contact: hollyritchie@kw.com, 330-360-5323
 32181 Westward Way Lisbon, OH 44432
Active (20 Days)
$535,000 (USD)
Description
MLS #:
5205186
5205186
Taxes
$4,653(2025)
$4,653(2025)
Lot Size
1 acres
1 acres
Type
Single-Family Home
Single-Family Home
Year Built
2016
2016
Style
Conventional
Conventional
Views
Lake
Lake
School District
United Lsd - 1510
United Lsd - 1510
County
Columbiana County
Columbiana County
Community
Seven Spgs Hoa Ph 2
Seven Spgs Hoa Ph 2
Listed By
Holly Ritchie, Keller Williams Chervenic Rlty, Contact: hollyritchie@kw.com, 330-360-5323
Source
YES MLS
Last checked May 25 2026 at 11:36 PM GMT-0500
YES MLS
Last checked May 25 2026 at 11:36 PM GMT-0500
Bathroom Details
- Full Bathrooms: 2
- Half Bathroom: 1
Interior Features
- Range
- Refrigerator
- Dishwasher
- Microwave
- Disposal
- Walk-In Closet(s)
- Laundry: Main Level
- Granite Counters
- Double Vanity
- Vaulted Ceiling(s)
- Primary Downstairs
- Multiple Closets
Subdivision
- Seven Spgs Hoa Ph 2
Lot Information
- Lake Front
Property Features
- Fireplace: 1
- Fireplace: Great Room
- Foundation: Block
Heating and Cooling
- Propane
- Central Air
Basement Information
- Unfinished
- Walk-Out Access
- Sump Pump
- Concrete
Homeowners Association Information
- Dues: $100/Monthly
Exterior Features
- Roof: Asphalt
Utility Information
- Utilities: Water Source: Well
- Sewer: Public Sewer
Parking
- Garage
- Attached
Stories
- 2
Living Area
- 2,912 sqft
Additional Information: Keller Williams Chervenic Rlty | hollyritchie@kw.com, 330-360-5323
Location
Disclaimer: Copyright 2026 YES MLS. All rights reserved. This information is deemed reliable, but not guaranteed. The information being provided is for consumers’ personal, non-commercial use and may not be used for any purpose other than to identify prospective properties consumers may be interested in purchasing. Data last updated 5/25/26 16:36



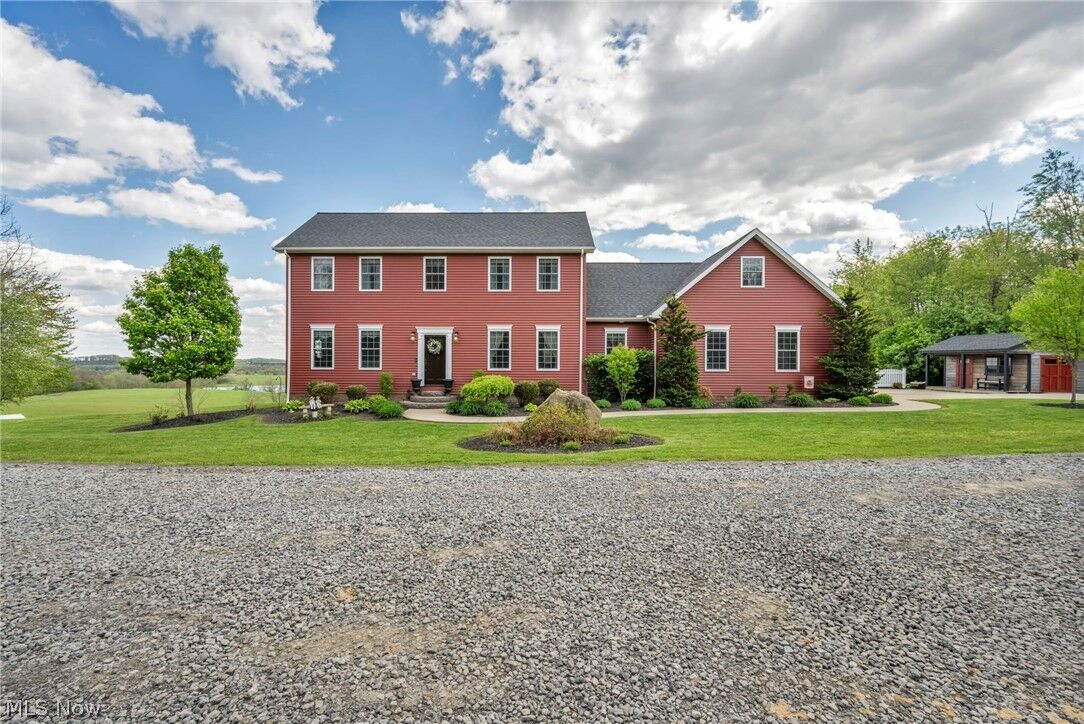
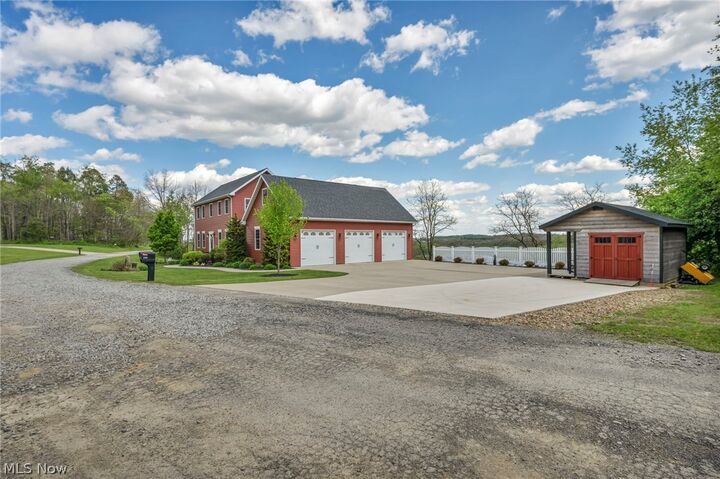
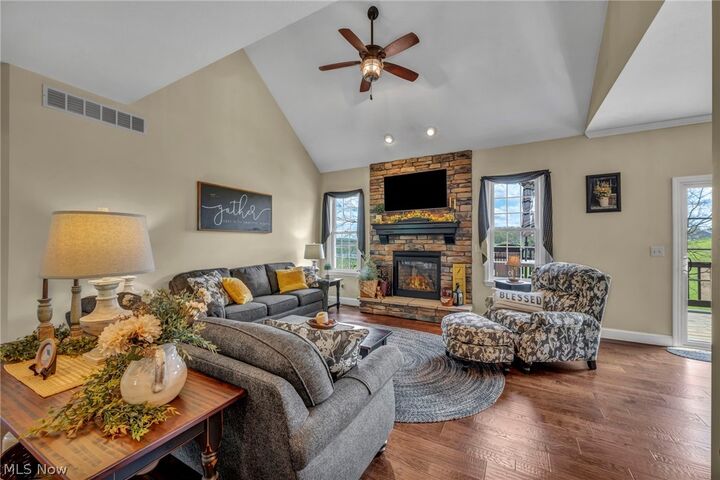
As you arrive, you’ll appreciate the spacious 3-car garage and custom shed. Inside, a thoughtfully designed layout welcomes you through a breezeway mudroom, complete with a convenient half bath, along with first-floor laundry. The eat-in kitchen features granite countertops, custom cabinetry, and engineered hardwood floors, flowing seamlessly into the dining room, foyer, and inviting family room with vaulted ceilings, a striking stone fireplace, and custom mantle.
The first-floor primary suite offers a private retreat with a walk-in closet, additional closet space, double sinks, a tiled shower, and a soaking tub. Upstairs, you’ll find three generously sized bedrooms, a full bath, and a versatile loft/flex space perfect for a sitting area, office, or playroom, along with ample storage throughout.
The walkout basement is plumbed for an additional bathroom, offering great potential for future finishing. Step outside to enjoy the lower-level patio or the upper deck off the kitchen—both perfectly positioned to take in the picturesque views.
Located in the desirable gated community of Seven Springs and within the United Local School District, this home combines peaceful living with a convenient setting.