

Listing Courtesy of:  YES MLS / Re/Max Edge Realty - Contact: joepavlick@gmail.com, 330-206-8720
 YES MLS / Re/Max Edge Realty - Contact: joepavlick@gmail.com, 330-206-8720
 32094 Westward Way Lisbon, OH 44432
Active (26 Days)
$725,000 (USD)
OPEN HOUSE TIMES
-
OPENSat, May 3011:00 am - 1:00 pm
Description
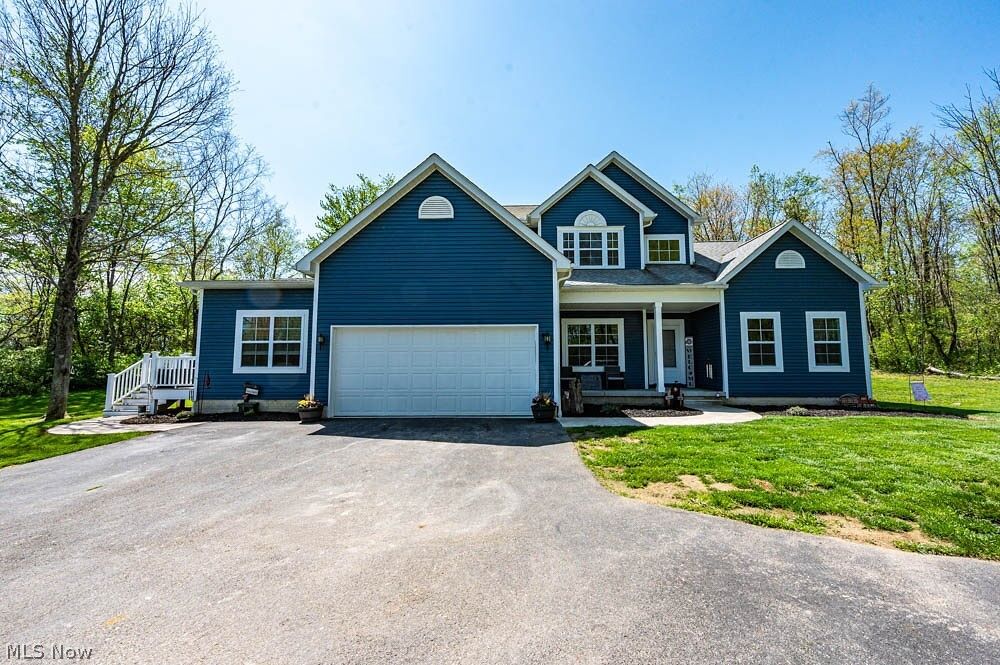
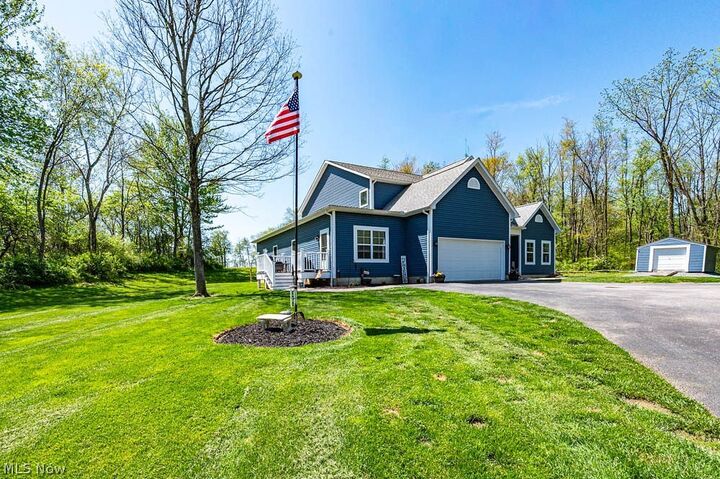
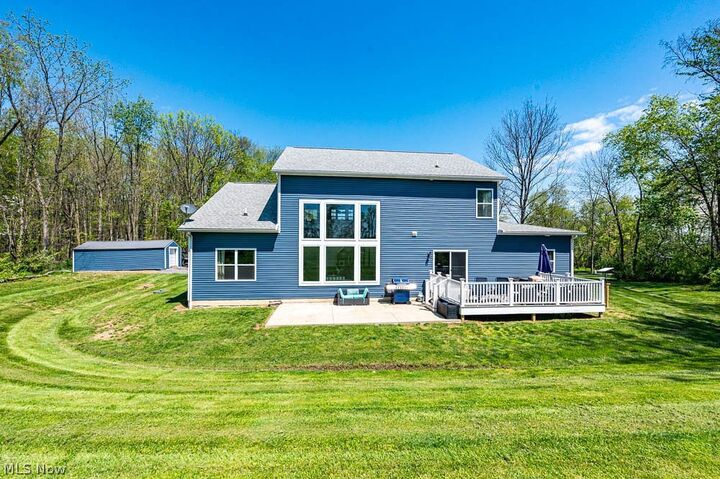
Welcome to this exceptional custom-built home (2021) offering the perfect blend of luxury, privacy, and flexible multi-generational living. Situated on over 3.9 scenic acres in the desirable Seven Springs/Lisbon area, this property features nearly 3,600 sq ft of thoughtfully designed living space, including a fully equipped private in-law suite with its own entrance. This amazing home offers 5 spacious bedrooms and 4.5 bathrooms with an open-concept layout ideal for everyday living and entertaining. Convenient first-floor primary suite offering a private en suite bath and expansive walk-in closet. The modern kitchen flows seamlessly into expansive living areas, complemented by high-end finishes and abundant natural light throughout. A rare standout feature is the private in-law suite, complete with its own bedroom, full bath, kitchen, laundry, and living space—perfect for extended family, guests, or potential rental income. Built in 2021, this home offers the benefits of newer construction, including modern mechanicals, energy efficiency, and low-maintenance living. Step outside to a private poured concrete basketball court—perfect for staying active and entertaining family and friends. Spacious detached shed ideal for housing a tractor, side-by-side, tools, and all your outdoor equipment. Enjoy the privacy of nearly acres with endless possibilities for outdoor use, recreation, or future expansion—all while being conveniently located near local amenities. A rare opportunity to own a newer custom home offering space, privacy, and flexibility—schedule your private showing today.
MLS #:
5206892
5206892
Taxes
$6,192(2025)
$6,192(2025)
Lot Size
3.93 acres
3.93 acres
Type
Single-Family Home
Single-Family Home
Year Built
2021
2021
Style
Conventional
Conventional
Views
Trees/Woods
Trees/Woods
School District
United Lsd - 1510
United Lsd - 1510
County
Columbiana County
Columbiana County
Community
7 Spgs Homeowners Association
7 Spgs Homeowners Association
Listed By
Joseph Pavlick, Re/Max Edge Realty, Contact: joepavlick@gmail.com, 330-206-8720
Source
YES MLS
Last checked May 30 2026 at 10:54 AM GMT-0500
YES MLS
Last checked May 30 2026 at 10:54 AM GMT-0500
Bathroom Details
- Full Bathrooms: 4
- Half Bathroom: 1
Interior Features
- Range
- Refrigerator
- Dryer
- Washer
- Dishwasher
- Microwave
- Walk-In Closet(s)
- Laundry: Main Level
- Granite Counters
- High Speed Internet
- Kitchen Island
- Laundry: Laundry Room
- Vaulted Ceiling(s)
- Primary Downstairs
Subdivision
- 7 Spgs Homeowners Association
Lot Information
- Landscaped
Property Features
- Fireplace: 0
Heating and Cooling
- Forced Air
- Heat Pump
- Electric
- Central Air
Basement Information
- Full
- Unfinished
Homeowners Association Information
- Dues: $100/Monthly
Exterior Features
- Roof: Shingle
Utility Information
- Utilities: Water Source: Well
- Sewer: Public Sewer
Parking
- Detached
- Garage
- Garage Door Opener
- Attached
- Parking Pad
Stories
- 2
Living Area
- 3,563 sqft
Additional Information: Re/Max Edge Realty | joepavlick@gmail.com, 330-206-8720
Location
Disclaimer: Copyright 2026 YES MLS. All rights reserved. This information is deemed reliable, but not guaranteed. The information being provided is for consumers’ personal, non-commercial use and may not be used for any purpose other than to identify prospective properties consumers may be interested in purchasing. Data last updated 5/30/26 03:54