

Listing Courtesy of:  YES MLS / Listed By: Marcia M. Hazel Realty - Contact: 330-427-2899, MMHREALTY@aol.com
 YES MLS / Listed By: Marcia M. Hazel Realty - Contact: 330-427-2899, MMHREALTY@aol.com
 38816 Longs Crossing Road Leetonia, OH 44431
Active (19 Days)
$697,500 (USD)
MLS #:
5224458
5224458
Taxes
$2,610(2025)
$2,610(2025)
Lot Size
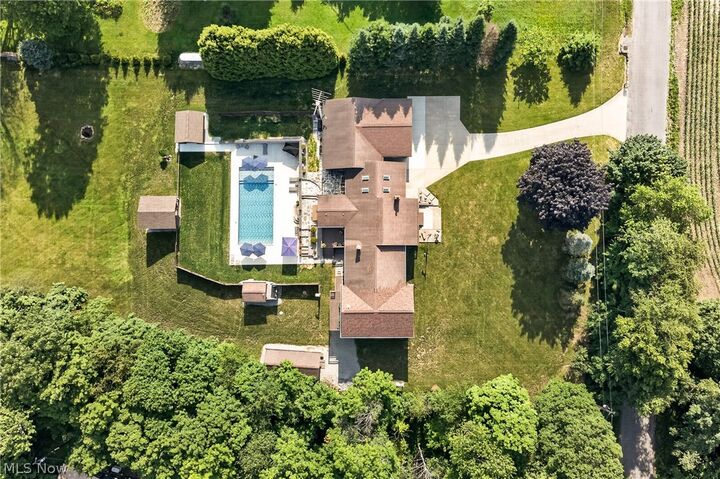
1.79 acres
1.79 acres
Type
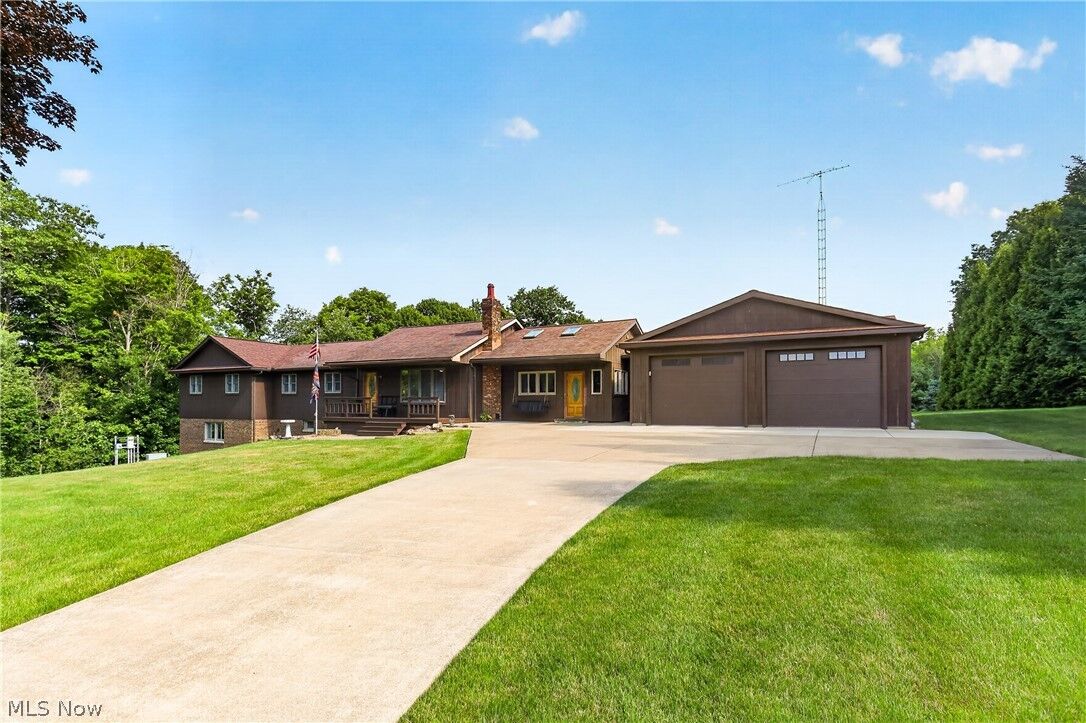
Single-Family Home
Single-Family Home
Year Built
1984
1984
Style
Ranch
Ranch
Views
Trees/Woods, Rural, Pool
Trees/Woods, Rural, Pool
School District
Leetonia Evsd - 1506
Leetonia Evsd - 1506
County
Columbiana County
Columbiana County
Listed By
Marcia M Hazel, Marcia M. Hazel Realty, Contact: 330-427-2899, MMHREALTY@aol.com
Source
YES MLS
Last checked Jul 26 2026 at 8:40 PM GMT-0500
YES MLS
Last checked Jul 26 2026 at 8:40 PM GMT-0500
Bathroom Details
- Full Bathrooms: 4
Interior Features
- Range
- Refrigerator
- Dryer
- Washer
- Dishwasher
- Microwave
- Water Softener
- Humidifier
- Ceiling Fan(s)
- Recessed Lighting
- Walk-In Closet(s)
- Laundry: Main Level
- Laundry: Electric Dryer Hookup
- Windows: Double Pane Windows
- Natural Woodwork
- Storage
- Laundry: Washer Hookup
- Open Floorplan
- Double Vanity
- Laundry: Laundry Room
- Windows: Blinds
- Bar
- Primary Downstairs
- Crown Molding
- Laundry: Laundry Tub
- Laundry: Sink
- Windows: Screens
- Windows: Wood Frames
- Multiple Closets
- Windows: Skylight(s)
- See Remarks
- In-Law Floorplan
- Wet Bar
- Windows: Bay Window(s)
- Dry Bar
Lot Information
- Back Yard
- Front Yard
- Landscaped
- Rectangular Lot
- Many Trees
- Gentle Sloping
Property Features
- Fireplace: 2
- Fireplace: Gas
- Fireplace: Living Room
- Fireplace: Gas Log
- Fireplace: Den
- Fireplace: Propane
- Fireplace: Ventless
- Foundation: Block
- Foundation: Raised
Heating and Cooling
- Baseboard
- Zoned
- Heat Pump
- Radiant
- Electric
- Propane
- Fireplace(s)
- Central Air
- Ductless
- Ceiling Fan(s)
Basement Information
- Full
- Finished
- Walk-Out Access
- Storage Space
- Daylight
- Exterior Entry
- Interior Entry
Pool Information
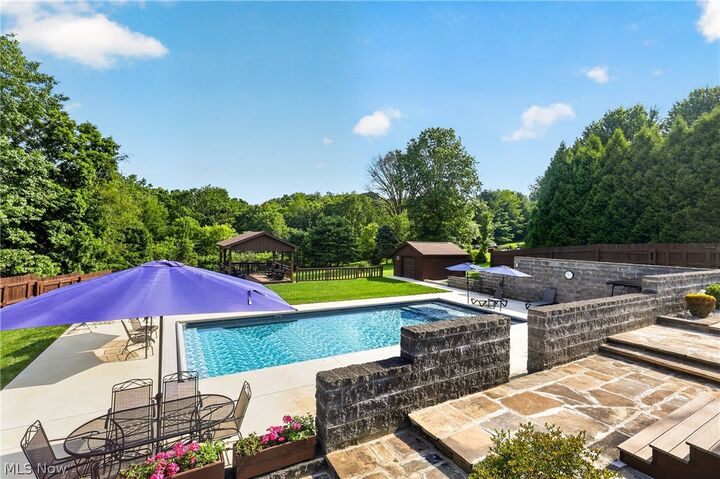
- In Ground
- Outdoor Pool
- Heated
- Liner
- Pool Cover
- Cabana
- Private
- Vinyl
- Gas Heat
Exterior Features
- Roof: Pitched
- Roof: Asphalt
- Roof: Fiberglass
Utility Information
- Utilities: Water Source: Well
- Sewer: Septic Tank
Parking
- Garage
- Garage Door Opener
- Electricity
- Attached
- Heated Garage
- Driveway
- Concrete
- Inside Entrance
- Garage Faces Front
- Oversized
- Kitchen Level
- Lighted
Stories
- 1
Living Area
- 3,786 sqft
Additional Information: Marcia M. Hazel Realty | 330-427-2899, MMHREALTY@aol.com
Location
Disclaimer: Copyright 2026 YES MLS. All rights reserved. This information is deemed reliable, but not guaranteed. The information being provided is for consumers’ personal, non-commercial use and may not be used for any purpose other than to identify prospective properties consumers may be interested in purchasing. Data last updated 7/26/26 13:40



Description