

Listing Courtesy of:  YES MLS / Listed By: Taylor Talbott, Coldwell Banker Evenbay Real Estate - Contact: ttalbott@coldwellbankerevenbay.com, 937-360-1729
 YES MLS / Listed By: Taylor Talbott, Coldwell Banker Evenbay Real Estate - Contact: ttalbott@coldwellbankerevenbay.com, 937-360-1729
 228 E Main Street Freeport, OH 43973
Active (47 Days)
$125,000 (USD)
Description
MLS #:
5231265
5231265
Taxes
$794(2025)
$794(2025)
Lot Size
6,534 SQFT
6,534 SQFT
Type
Single-Family Home
Single-Family Home
Year Built
1920
1920
Style
Conventional, Traditional
Conventional, Traditional
Views
City, Neighborhood
City, Neighborhood
School District
Harrison Hills Csd - 3402
Harrison Hills Csd - 3402
County
Harrison County
Harrison County
Listed By
Taylor Talbott, Coldwell Banker Evenbay Real Estate, Contact: ttalbott@coldwellbankerevenbay.com, 937-360-1729
Source
YES MLS
Last checked Sep 12 2026 at 9:45 PM GMT-0500
YES MLS
Last checked Sep 12 2026 at 9:45 PM GMT-0500
Bathroom Details
- Full Bathroom: 1
Interior Features
- Refrigerator
- Cooktop
- Ceiling Fan(s)
- Laundry: Electric Dryer Hookup
- Windows: Double Pane Windows
- Laundry: In Basement
- Storage
- Laminate Counters
Lot Information
- City Lot
- Few Trees
- Back Yard
- Rectangular Lot
Property Features
- Fireplace: 0
- Foundation: Block
Heating and Cooling
- Forced Air
- Gas
- Electric
- Central Air
Basement Information
- Partial
- Walk-Out Access
- Concrete
Exterior Features
- Roof: Shingle
Utility Information
- Utilities: Water Source: Public
- Sewer: Public Sewer
Parking
- On Street
Living Area
- 1,824 sqft
Additional Information: Evenbay Real Estate | ttalbott@coldwellbankerevenbay.com, 937-360-1729
Location
Disclaimer: Copyright 2026 YES MLS. All rights reserved. This information is deemed reliable, but not guaranteed. The information being provided is for consumers’ personal, non-commercial use and may not be used for any purpose other than to identify prospective properties consumers may be interested in purchasing. Data last updated 9/12/26 14:45



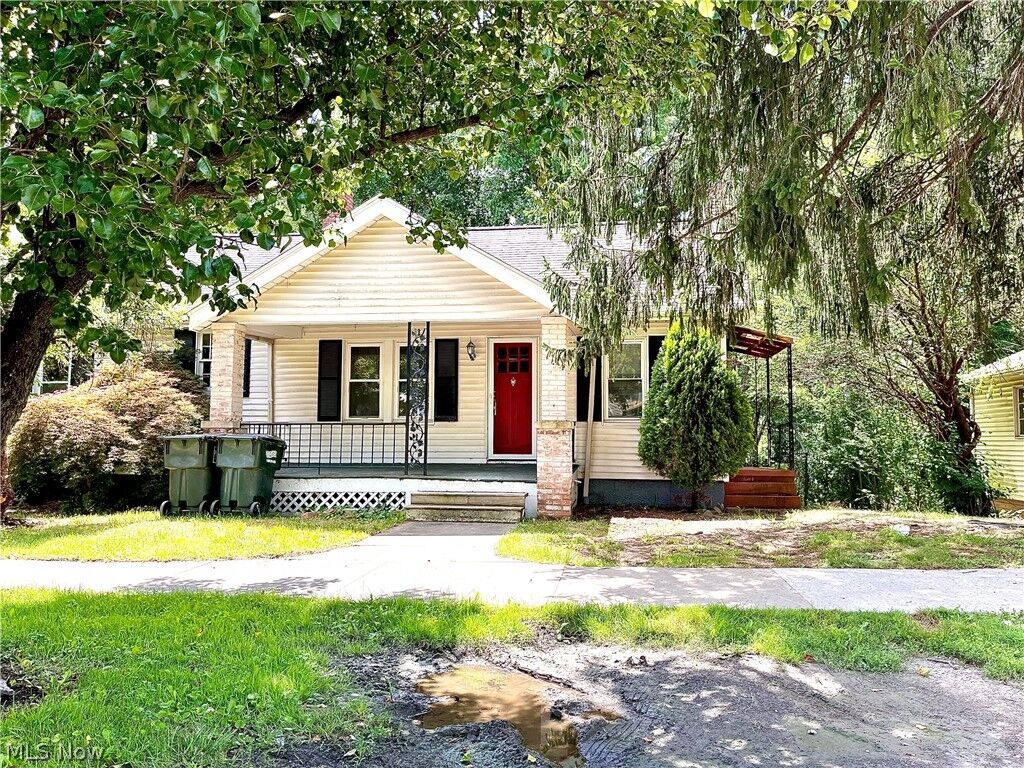
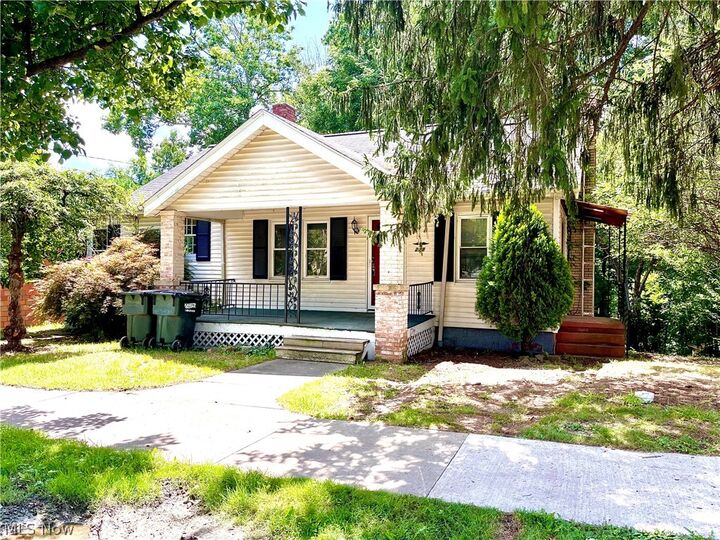
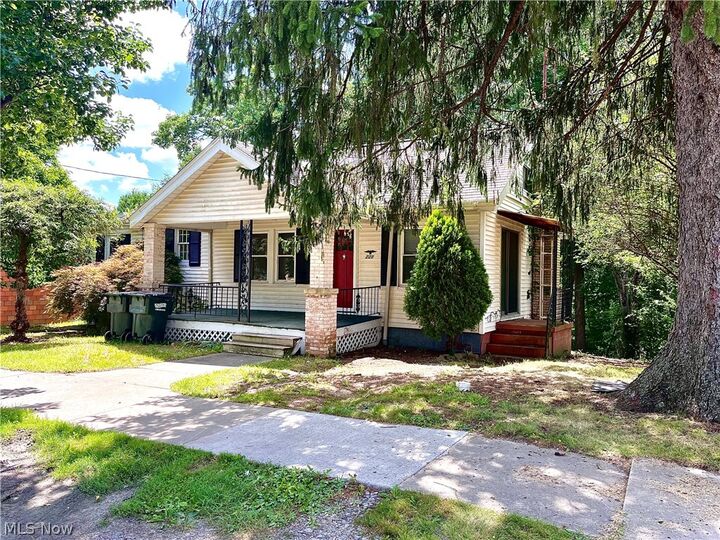
The spacious layout features a comfortable family room with two sliding glass doors that provide abundant natural light and easy access to the outdoor living areas. The dining room opens to a patio, creating an ideal space for entertaining or relaxing, while one of the bedrooms offers direct access to a private deck overlooking the backyard. The walk-out basement includes a wood-burning fireplace, adding additional living or recreational possibilities.
While the home shows some cosmetic wear from recent tenant occupancy, it presents an excellent opportunity to add your personal touches and build equity. Conveniently located just a short drive from Clendening Lake and Piedmont Lake, this property offers easy access to boating, fishing, hiking, and other outdoor recreation while enjoying small-town living.