

Listing Courtesy of:  YES MLS / Keller Williams Chervenic Rlty - Contact: samanthaaldish@gmail.com, 330-831-9854
 YES MLS / Keller Williams Chervenic Rlty - Contact: samanthaaldish@gmail.com, 330-831-9854
 49325 S Park Circle East Liverpool, OH 43920
Contingent (25 Days)
$325,000 (USD)
Description
MLS #:
5207080
5207080
Taxes
$3,315(2025)
$3,315(2025)
Lot Size
0.55 acres
0.55 acres
Type
Single-Family Home
Single-Family Home
Year Built
1977
1977
Style
Ranch
Ranch
School District
Beaver Lsd - 1501
Beaver Lsd - 1501
County
Columbiana County
Columbiana County
Community
Frederick Heights
Frederick Heights
Listed By
Samantha Aldish, Keller Williams Chervenic Rlty, Contact: samanthaaldish@gmail.com, 330-831-9854
Source
YES MLS
Last checked May 30 2026 at 8:05 PM GMT-0500
YES MLS
Last checked May 30 2026 at 8:05 PM GMT-0500
Bathroom Details
- Full Bathrooms: 2
- Half Bathroom: 1
Interior Features
- Range
- Refrigerator
- Dishwasher
- Microwave
- Laundry: Lower Level
Subdivision
- Frederick Heights
Property Features
- Fireplace: 1
- Fireplace: Wood Burning
- Foundation: Block
Heating and Cooling
- Electric
- Central Air
Basement Information
- Partially Finished
- Full
- Storage Space
- Exterior Entry
- Walk-Up Access
Exterior Features
- Roof: Asphalt
- Roof: Fiberglass
Utility Information
- Utilities: Water Source: Public, Water Source: Well, Water Source: See Remarks
- Sewer: Septic Tank
Parking
- Garage
- Attached
- Driveway
- Concrete
Stories
- 1
Living Area
- 1,467 sqft
Additional Information: Keller Williams Chervenic Rlty | samanthaaldish@gmail.com, 330-831-9854
Location
Disclaimer: Copyright 2026 YES MLS. All rights reserved. This information is deemed reliable, but not guaranteed. The information being provided is for consumers’ personal, non-commercial use and may not be used for any purpose other than to identify prospective properties consumers may be interested in purchasing. Data last updated 5/30/26 13:05



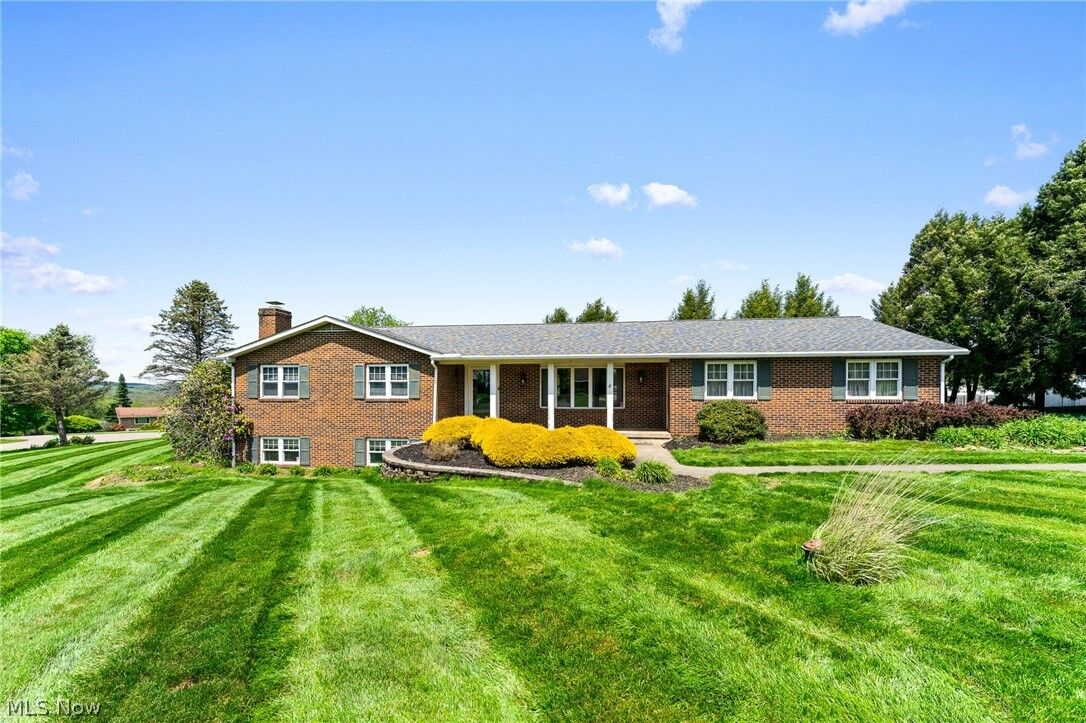
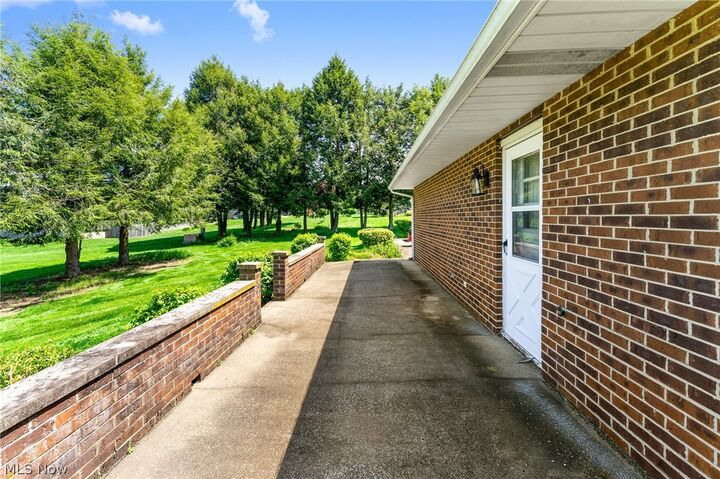
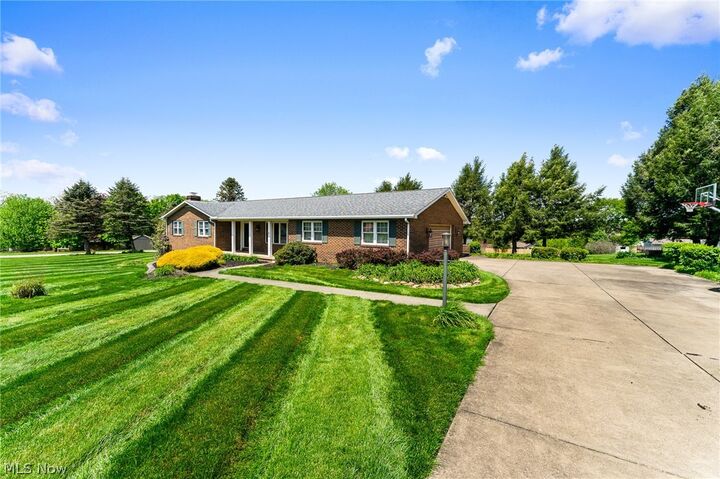
Offering 4 bedrooms and 2.5 baths, this home sits on over half an acre and combines timeless charm with thoughtful updates. A cute covered front patio creates the perfect first impression, while the concrete drive and attached two-car garage add everyday convenience. Inside, you’ll find laminate flooring flowing seamlessly throughout, along with an updated kitchen and renovated bathrooms that bring both style and function. The finished lower level expands your living space with a spacious family room, an additional bedroom, and a bath, ideal for guests, a home office, or multi-generational living. The basement has plenty of room for storage with a full walk-out basement as well. Out back, enjoy a nice deck overlooking the generous yard, perfect for relaxing or entertaining. This home truly offers the space, updates, and setting today’s buyers are looking for.