

Listing Courtesy of:  YES MLS / Listed By: Janice Stevens, Coldwell Banker Evenbay Real Estate; Michael Stevens, Evenbay Real Estate - Contact: jstevens@coldwellbankerevenbay.com, 330-240-4023
 YES MLS / Listed By: Janice Stevens, Coldwell Banker Evenbay Real Estate; Michael Stevens, Evenbay Real Estate - Contact: jstevens@coldwellbankerevenbay.com, 330-240-4023
 6819 State Route 46 Cortland, OH 44410
Contingent (47 Days)
$215,000 (USD)
Description
MLS #:
5228581
5228581
Taxes
$1,730(2025)
$1,730(2025)
Lot Size
1 acres
1 acres
Type
Single-Family Home
Single-Family Home
Year Built
1947
1947
Style
Conventional
Conventional
School District
Maplewood Lsd - 7815
Maplewood Lsd - 7815
County
Trumbull County
Trumbull County
Listed By
Janice Stevens, Coldwell Banker Evenbay Real Estate, Contact: jstevens@coldwellbankerevenbay.com, 330-240-4023
Michael Stevens, Coldwell Banker Evenbay Real Estate
Michael Stevens, Coldwell Banker Evenbay Real Estate
Source
YES MLS
Last checked Sep 22 2026 at 9:36 PM GMT-0500
YES MLS
Last checked Sep 22 2026 at 9:36 PM GMT-0500
Bathroom Details
- Full Bathrooms: 2
Interior Features
- Range
- Refrigerator
- Dryer
- Washer
- Dishwasher
- Water Softener
- Humidifier
- Cooktop
- Ceiling Fan(s)
- Laundry: Main Level
- Laundry: Electric Dryer Hookup
- Eat-In Kitchen
- Laundry: Washer Hookup
- Laundry: Laundry Room
- Windows: Drapes
- Windows: Screens
Lot Information
- Back Yard
- Front Yard
Property Features
- Fireplace: 0
Heating and Cooling
- Forced Air
- Gas
- Central Air
- Ceiling Fan(s)
Basement Information
- Partially Finished
- Sump Pump
Exterior Features
- Roof: Asphalt
Utility Information
- Utilities: Water Source: Well
- Sewer: Septic Tank
Parking
- Detached
- Garage
- Garage Door Opener
- Electricity
- Attached
- Heated Garage
- Water Available
- Garage Faces Front
Stories
- 2
Living Area
- 1,648 sqft
Additional Information: Evenbay Real Estate | jstevens@coldwellbankerevenbay.com, 330-240-4023
Location
Disclaimer: Copyright 2026 YES MLS. All rights reserved. This information is deemed reliable, but not guaranteed. The information being provided is for consumers’ personal, non-commercial use and may not be used for any purpose other than to identify prospective properties consumers may be interested in purchasing. Data last updated 9/22/26 14:36



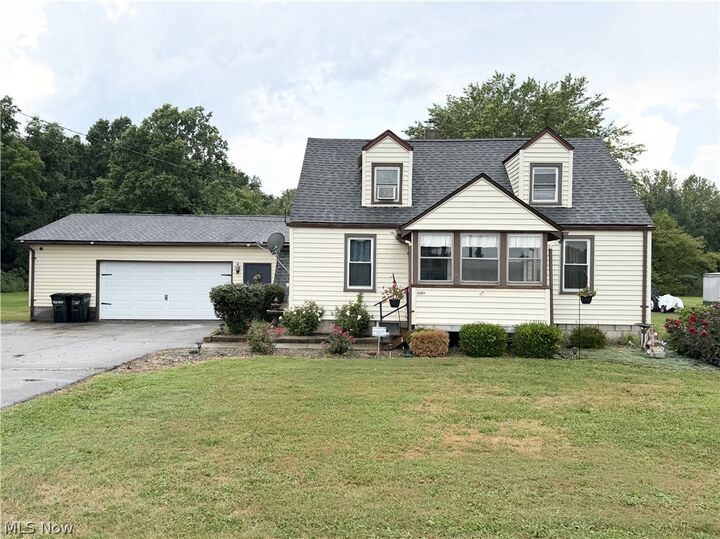
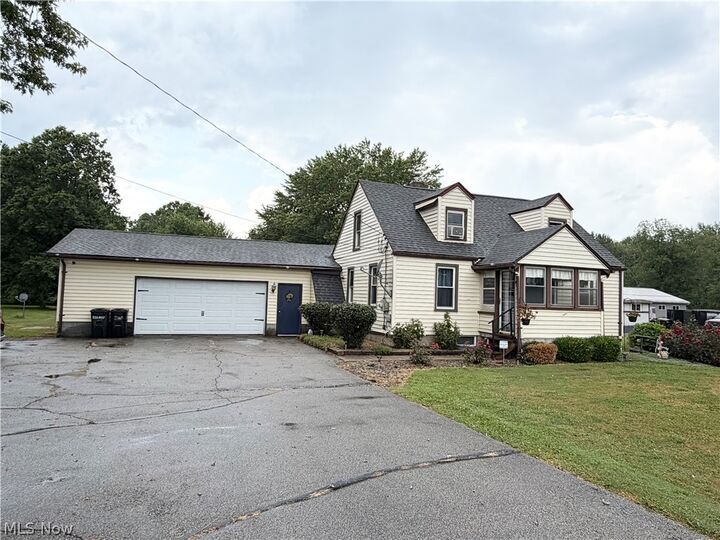
The home offers a flexible floor plan with one bedroom on the main level and two additional bedrooms upstairs, along with a bonus room that can serve as an office, playroom, or hobby space.
The full basement has been partially finished and includes two additional rooms with closets, providing plenty of options for storage, guests, or recreational use. The basement has been professionally waterproofed and includes a transferable lifetime warranty for added peace of mind.
Additional updates include a forced-air gas furnace approximately 5 years old, an owned water softener approximately 2 years old, and a Gordon Brothers water treatment system with reverse osmosis. Vinyl tilt-in windows add convenience and energy efficiency throughout the home.
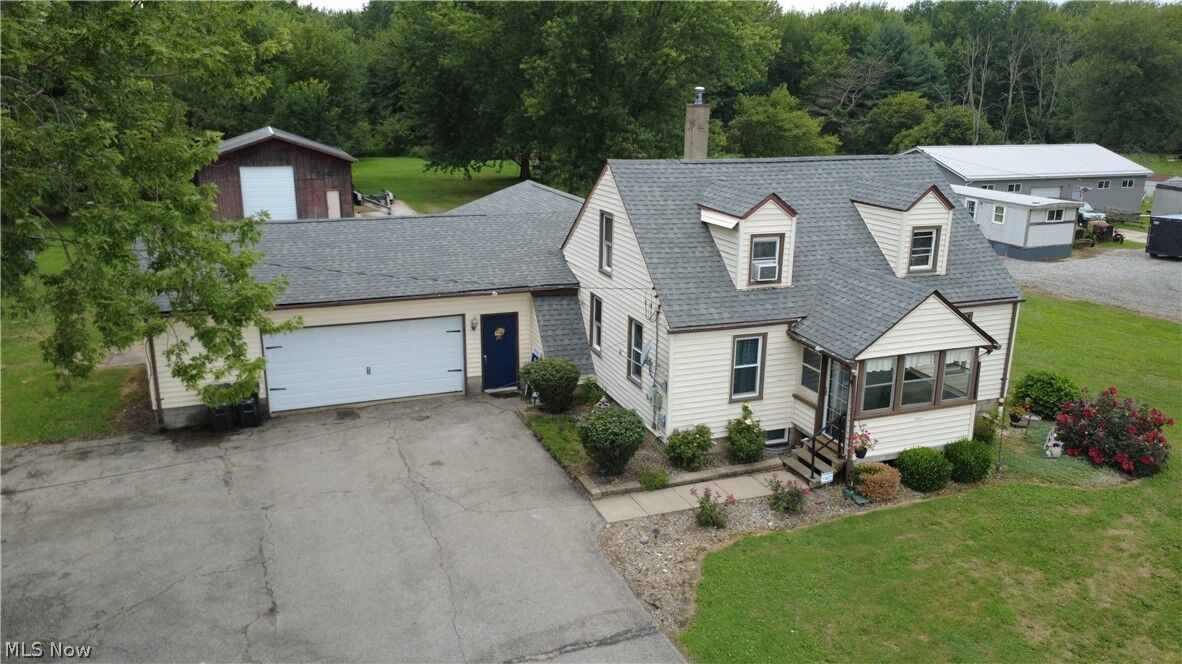
Car enthusiasts, hobbyists, and those needing extra workspace will appreciate the heated and drywalled 23' x 24' attached garage with an insulated overhead door. The impressive 30' x 40' detached garage/barn features a concrete floor, electric service, and 12-foot overhead doors, making it ideal for equipment, RVs, boats, or workshop space.
The property also includes an invisible dog fence covering both the front and back yards, complete with three collars, plus a convenient dog door in the attached garage. This property offers the perfect combination of comfort, functionality, and outdoor space in a peaceful country setting. Home backs up to Mosquito Lake.