

Listing Courtesy of:  YES MLS / Listed By: William Zamarelli, Inc. - Contact: 330-856-2299, wzr@williamzamarelli.com
 YES MLS / Listed By: William Zamarelli, Inc. - Contact: 330-856-2299, wzr@williamzamarelli.com
2734 Ravine Run Cortland, OH 44410
Active (5 Days)
$785,000 (USD)
Description
MLS #:
5257813
5257813
Taxes
$9,259(2025)
$9,259(2025)
Lot Size
0.8 acres
0.8 acres
Type
Single-Family Home
Single-Family Home
Year Built
1994
1994
Style
Colonial
Colonial
Views
Trees/Woods
Trees/Woods
School District
Lakeview Lsd - 7812
Lakeview Lsd - 7812
County
Trumbull County
Trumbull County
Listed By
Leslie a Cornicello, William Zamarelli, Inc., Contact: 330-856-2299, wzr@williamzamarelli.com
Source
YES MLS
Last checked Nov 7 2026 at 10:24 PM GMT-0500
YES MLS
Last checked Nov 7 2026 at 10:24 PM GMT-0500
Bathroom Details
- Full Bathrooms: 3
- Half Bathroom: 1
Interior Features
- Range
- Refrigerator
- Dishwasher
- Disposal
- Ceiling Fan(s)
- Laundry: Electric Dryer Hookup
- Laundry: Gas Dryer Hookup
- Eat-In Kitchen
- Natural Woodwork
- Kitchen Island
- Vaulted Ceiling(s)
- Crown Molding
- Pantry
- Laundry: Upper Level
Lot Information
- Cul-De-Sac
- Back Yard
- Front Yard
- Landscaped
- Many Trees
Property Features
- Fireplace: 3
- Fireplace: Other
- Fireplace: Family Room
- Fireplace: Primary Bedroom
Heating and Cooling
- Forced Air
- Zoned
- Gas
- Central Air
Basement Information
- Partially Finished
- Full
- Sump Pump
Exterior Features
- Roof: Asphalt
Utility Information
- Utilities: Water Source: Public
- Sewer: Public Sewer
Parking
- Garage
- Garage Door Opener
- Concrete
- Garage Faces Side
Stories
- 2
Living Area
- 5,960 sqft
Additional Information: William Zamarelli, Inc. | 330-856-2299, wzr@williamzamarelli.com
Location
Disclaimer: Copyright 2026 YES MLS. All rights reserved. This information is deemed reliable, but not guaranteed. The information being provided is for consumers’ personal, non-commercial use and may not be used for any purpose other than to identify prospective properties consumers may be interested in purchasing. Data last updated 11/7/26 14:24



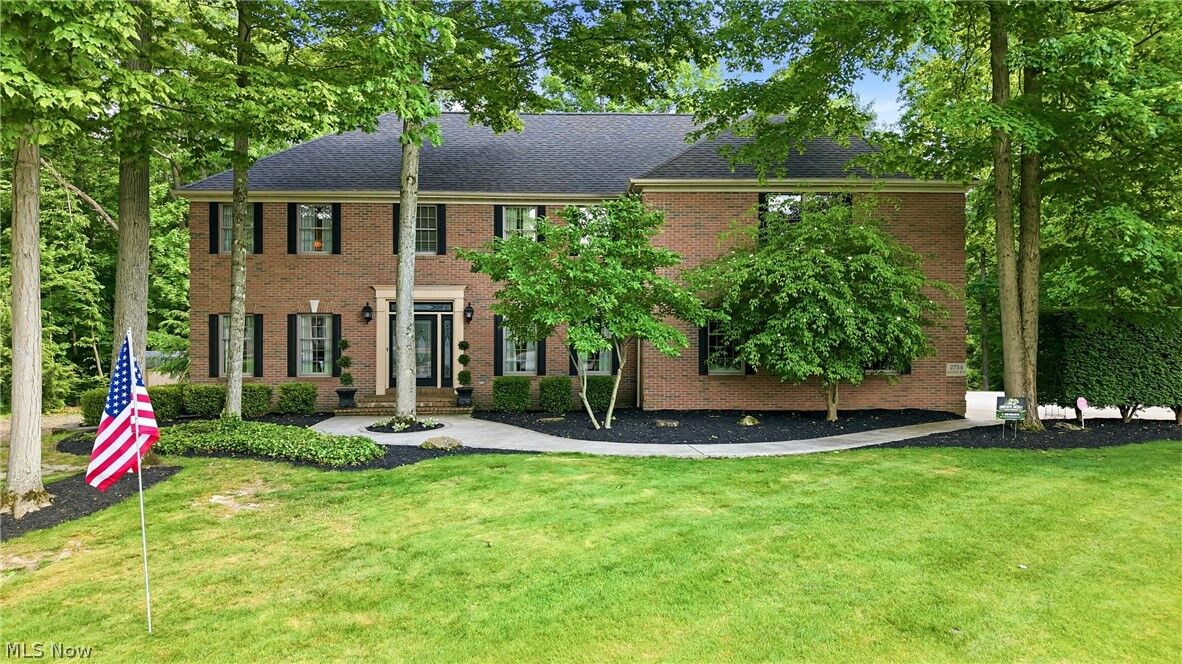
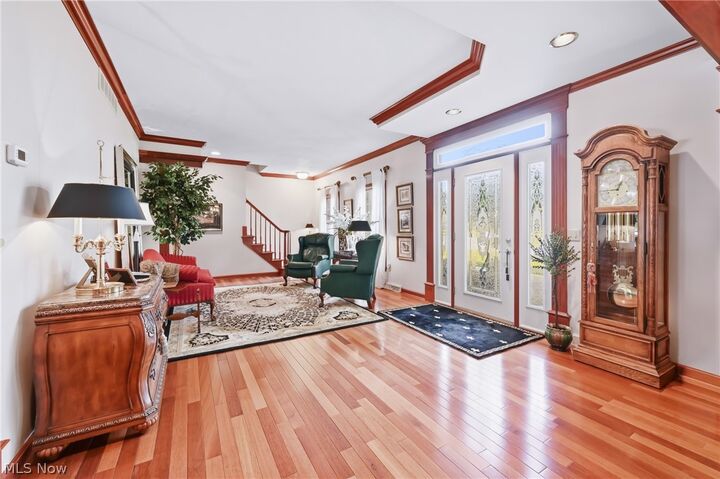
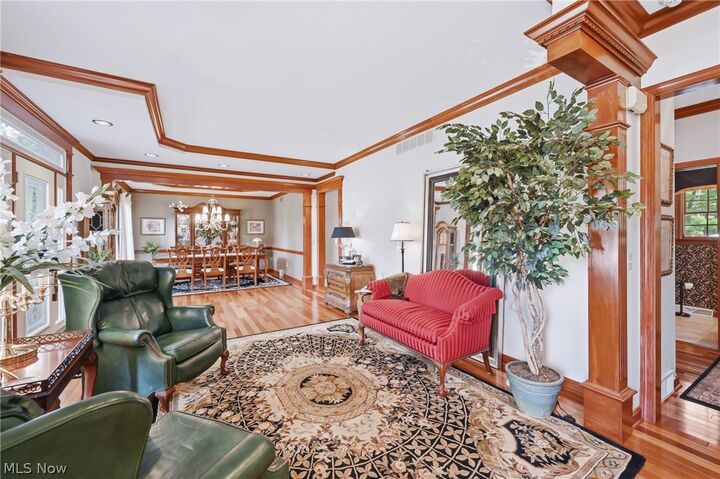
This magnificent residence offers 4,300 sq. ft. of above grade living space, plus an additional 1,600 sq. ft. of finished lower-level living area. Featuring 4 bedrooms, 3 1/2 baths, this exceptional home showcases quality construction, architectural beauty, and meticulous attention to detail. Rich cherry woodwork, gleaming hardwood floors, elegant crown molding, and exquisite custom millwork create a warm, sophisticated atmosphere throughout. The beautifully appointed kitchen features cherry cabinetry, quartz countertops, stainless appliances, center island with seating, and a generous eating space. Gracious living and dining rooms provide wonderful entertaining spaces, while the spectacular family room features a soaring vaulted ceiling, fireplace, and walls of windows overlooking the expansive, private, park-like backyard. A handsome home office boasts custom cherry built-ins, mahogany flooring, fireplace, and a stunning coffered ceiling. The extraordinary master suite offers a spacious sitting area with fireplace, and a luxurious bath with vaulted ceiling and soaking tub. The partially finished lower level offers additional versatile living space. An impressive commercial HVAC system featuring 4 independently controlled zones provides exceptional comfort and temperature control throughout the home. Nestled among mature trees and beautifully landscaped grounds, this remarkable property offers privacy, tranquility, and picturesque views in every season.