

Listing Courtesy of:  YES MLS / Nexthome Go30 Realty - Contact: 330-629-8888, dan@go30.com
 YES MLS / Nexthome Go30 Realty - Contact: 330-629-8888, dan@go30.com
 2900 Whispering Pines Drive Canfield, OH 44406
Active (19 Days)
$1,850,000 (USD)
Description
MLS #:
5207386
5207386
Taxes
$17,881(2025)
$17,881(2025)
Lot Size
49.46 acres
49.46 acres
Type
Single-Family Home
Single-Family Home
Year Built
1998
1998
Style
Conventional
Conventional
Views
Trees/Woods, Water, Pond
Trees/Woods, Water, Pond
School District
Austintown Lsd - 5001
Austintown Lsd - 5001
County
Mahoning County
Mahoning County
Listed By
Chad M Cromer, Nexthome Go30 Realty, Contact: 330-629-8888, dan@go30.com
Source
YES MLS
Last checked May 25 2026 at 12:22 AM GMT-0500
YES MLS
Last checked May 25 2026 at 12:22 AM GMT-0500
Bathroom Details
- Full Bathrooms: 4
- Half Bathrooms: 2
Interior Features
- Refrigerator
- Dryer
- Washer
- Dishwasher
- Microwave
- Disposal
- Cooktop
- Built-In Oven
- Ceiling Fan(s)
- Entrance Foyer
- Recessed Lighting
- Walk-In Closet(s)
- Granite Counters
- Double Vanity
- Kitchen Island
- High Ceilings
- Primary Downstairs
- Crown Molding
- Multiple Closets
- Laundry: Multiple Locations
Lot Information
- Lake Front
- Waterfront
- Fishing Pond(s)
- Landscaped
Property Features
- Fireplace: 1
- Fireplace: Gas Log
- Fireplace: Great Room
- Fireplace: Stone
Heating and Cooling
- Forced Air
- Gas
- Central Air
- Electric
Basement Information
- Full
- Finished
Exterior Features
- Roof: Asphalt
- Roof: Fiberglass
Utility Information
- Utilities: Water Source: Public
- Sewer: Public Sewer
Parking
- Garage
- Garage Door Opener
- Electricity
- Attached
- Direct Access
- Heated Garage
- Drain
- Water Available
- Driveway
- Concrete
Stories
- 2
Living Area
- 6,187 sqft
Additional Information: Nexthome Go30 Realty | 330-629-8888, dan@go30.com
Location
Disclaimer: Copyright 2026 YES MLS. All rights reserved. This information is deemed reliable, but not guaranteed. The information being provided is for consumers’ personal, non-commercial use and may not be used for any purpose other than to identify prospective properties consumers may be interested in purchasing. Data last updated 5/24/26 17:22



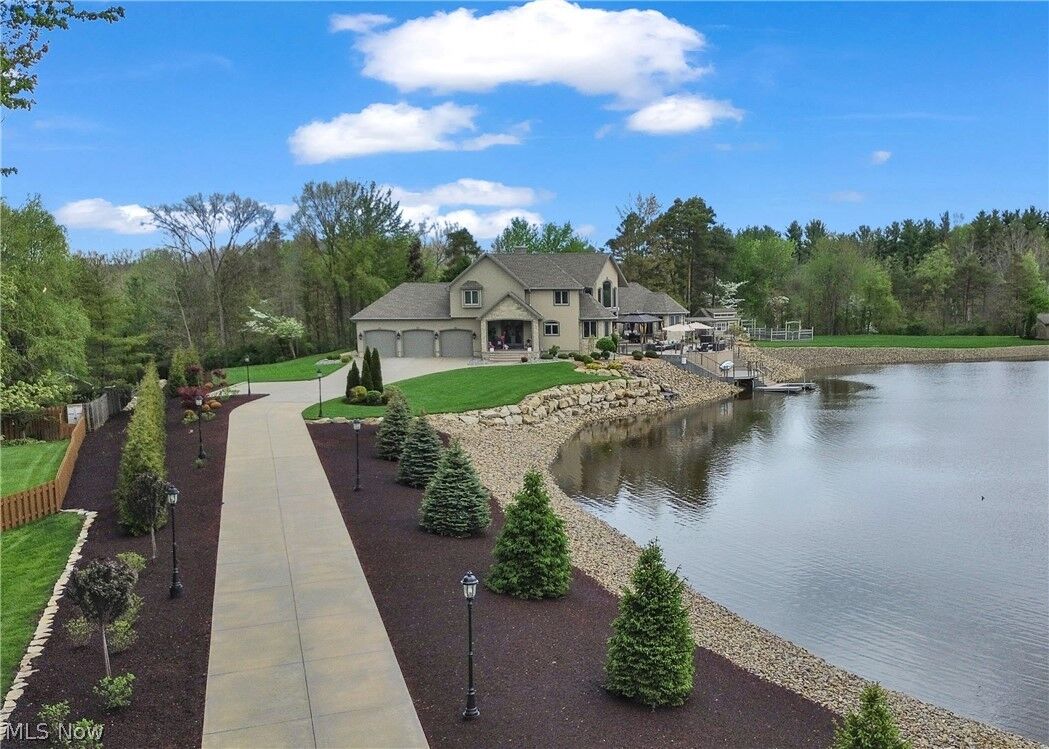
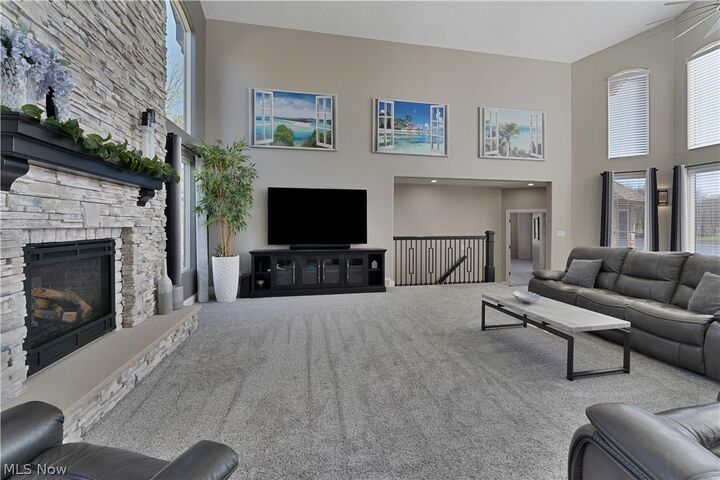
Completely transformed through an extensive, high-end remodel, this estate is truly move-in ready and crafted for both grand entertaining and everyday comfort. The main level showcases a brand-new gourmet eat-in kitchen featuring a massive granite island, stunning custom cabinetry, and an open-concept design built to host family and friends effortlessly. The sprawling great room is nothing short of spectacular with soaring 20-foot ceilings, a dramatic floor-to-ceiling stone fireplace, and panoramic water views that instantly steal the show.
The luxurious first-floor owner’s suite feels like a private retreat, complete with a spa-inspired bath featuring an oversized tiled shower, dual walk-in closets, a dedicated laundry area, and a peaceful sitting space overlooking the lake. Additional main-level highlights include a sunroom/flex space with direct access to a private covered patio & grand curved staircase.
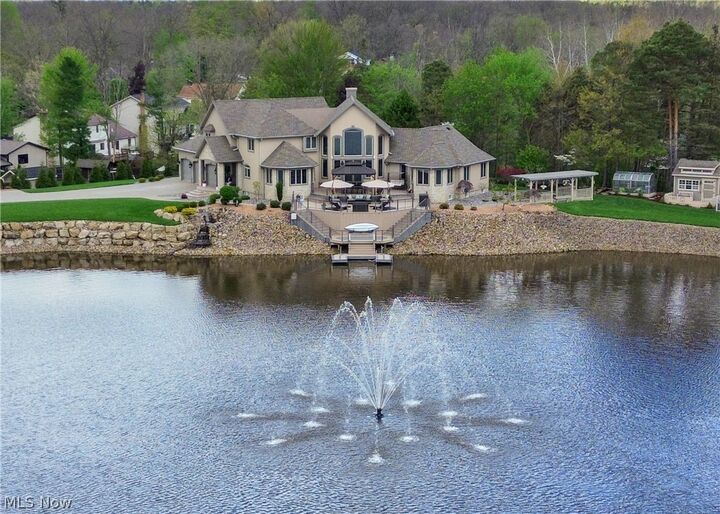
Outside, the amenities become truly next level. The outdoor living spaces are simply unmatched and include a four-tier custom deck with U-shaped dock, beautifully designed courtyard, greenhouse, garden shed with loft, two cabin-style buildings (including one with an attached pavilion), and a charming arbor-covered sitting area.
Whether you’re an outdoor enthusiast, entertainer, nature lover, fisherman, hunter, or simply someone searching for a once-in-a-lifetime property, this estate delivers an experience that very few homes in the area can offer.
This isn’t just a home — it’s a lifestyle reserved for the few fortunate enough to own it.