

Listing Courtesy of:  YES MLS / More Options Realty, LLC - Contact: william.liptak@mor-us.com, 330-509-0521
 YES MLS / More Options Realty, LLC - Contact: william.liptak@mor-us.com, 330-509-0521
 193 Mathews Road Boardman, OH 44512
Contingent (21 Days)
$219,900 (USD)
Description
MLS #:
5206591
5206591
Taxes
$2,079(2025)
$2,079(2025)
Lot Size
2,370 SQFT
2,370 SQFT
Type
Condo
Condo
Year Built
1998
1998
Style
Ranch
Ranch
School District
Boardman Lsd - 5002
Boardman Lsd - 5002
County
Mahoning County
Mahoning County
Community
Walden Woods
Walden Woods
Listed By
William J Liptak, More Options Realty, LLC, Contact: william.liptak@mor-us.com, 330-509-0521
Source
YES MLS
Last checked May 25 2026 at 9:25 PM GMT-0500
YES MLS
Last checked May 25 2026 at 9:25 PM GMT-0500
Bathroom Details
- Full Bathrooms: 2
Interior Features
- Range
- Refrigerator
- Dryer
- Washer
- Dishwasher
- Microwave
- Central Vacuum
- Laundry: In Unit
- Ceiling Fan(s)
- Laundry: Main Level
Subdivision
- Walden Woods
Property Features
- Fireplace: 1
- Fireplace: Gas
- Foundation: Block
Heating and Cooling
- Forced Air
- Gas
- Fireplace(s)
- Central Air
- Ceiling Fan(s)
Homeowners Association Information
- Dues: $331/Monthly
Exterior Features
- Roof: Asphalt
- Roof: Fiberglass
Utility Information
- Utilities: Water Source: Public
- Sewer: Public Sewer
Parking
- Garage
- Attached
Stories
- 1
Living Area
- 1,504 sqft
Additional Information: More Options Realty, LLC | william.liptak@mor-us.com, 330-509-0521
Location
Disclaimer: Copyright 2026 YES MLS. All rights reserved. This information is deemed reliable, but not guaranteed. The information being provided is for consumers’ personal, non-commercial use and may not be used for any purpose other than to identify prospective properties consumers may be interested in purchasing. Data last updated 5/25/26 14:25



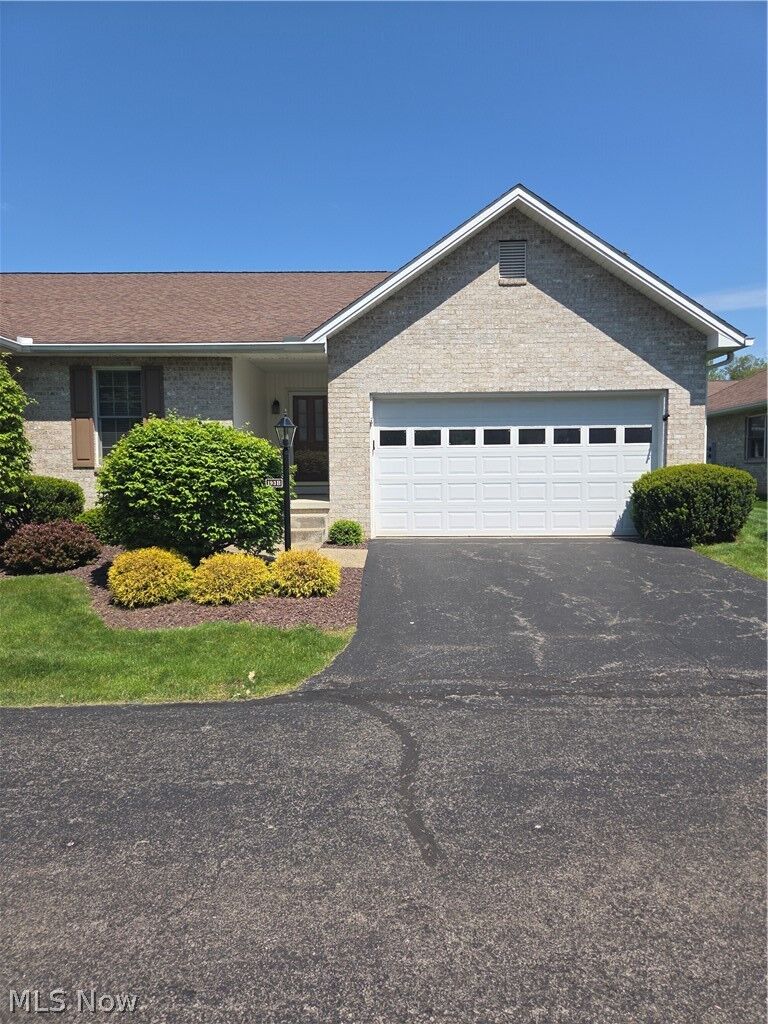
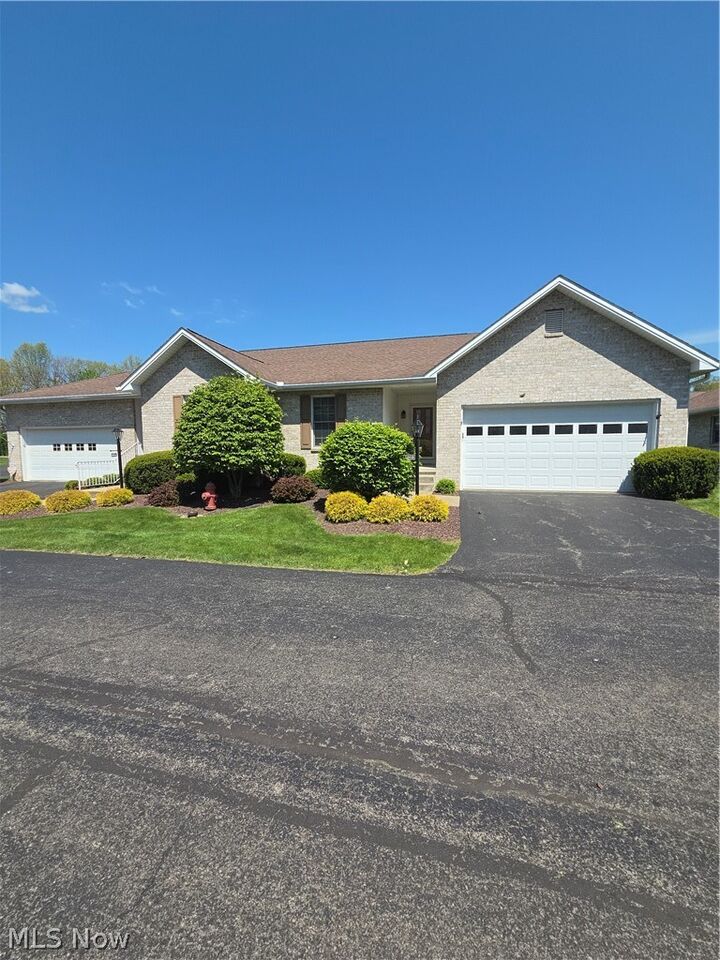
Additional highlights include a large, dry basement suitable for finishing if additional living space is desired. A 2-car attached garage has additional space for your bicycles or golf clubs. Enjoy community amenities like walking paths, a scenic pond, and picnic pavilion. This condo has been well-maintained. A central vacuum system will help you keep it clean. The Seller is offering a one-year home warranty so there is no need to worry about break downs.
You owe it to yourself to check this one out. With first-floor living, a scenic backdrop and close proximity to anything you could possibly want, this condo won't last long!
Low-maintenance living in a quiet, well-kept community close to everything.