

Listing Courtesy of:  YES MLS / Listed By: Stop Renting Realty - Contact: 330-224-0808, stoprentingrealty@hotmail.com
 YES MLS / Listed By: Stop Renting Realty - Contact: 330-224-0808, stoprentingrealty@hotmail.com
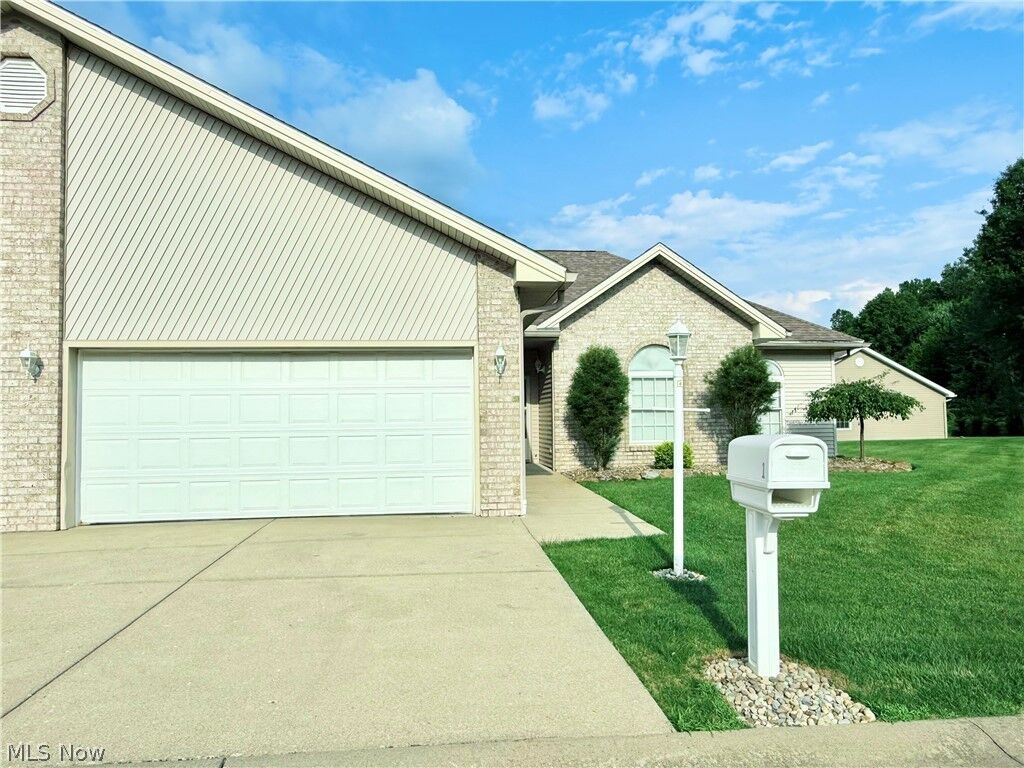
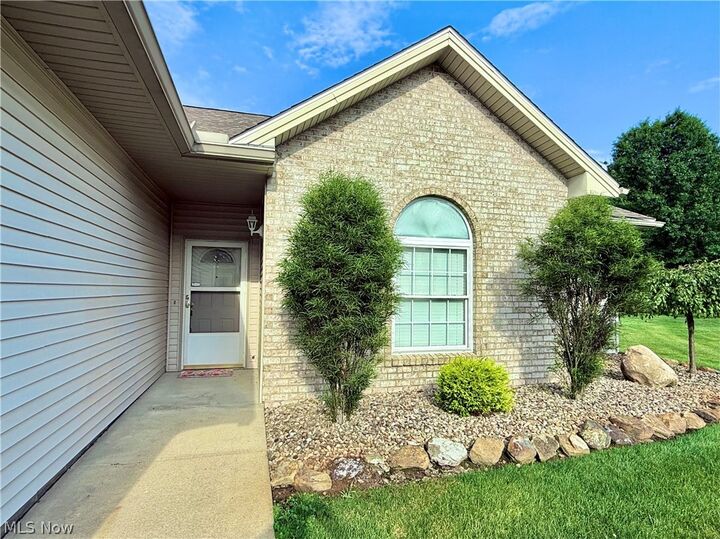
 603 S Raccoon Road 1 Austintown, OH 44515
Contingent (19 Days)
$219,900 (USD)
MLS #:
5225266
5225266
Taxes
$2,813(2025)
$2,813(2025)
Type
Condo
Condo
Year Built
1999
1999
Style
Ranch
Ranch
School District
Austintown Lsd - 5001
Austintown Lsd - 5001
County
Mahoning County
Mahoning County
Community
Falconcrest
Falconcrest
Listed By
James W Motz, Stop Renting Realty, Contact: 330-224-0808, stoprentingrealty@hotmail.com
Source
YES MLS
Last checked Jul 26 2026 at 8:09 PM GMT-0500
YES MLS
Last checked Jul 26 2026 at 8:09 PM GMT-0500
Bathroom Details
- Full Bathrooms: 2
Interior Features
- Range
- Refrigerator
- Dryer
- Washer
- Microwave
- Disposal
- Laundry: In Unit
- Ceiling Fan(s)
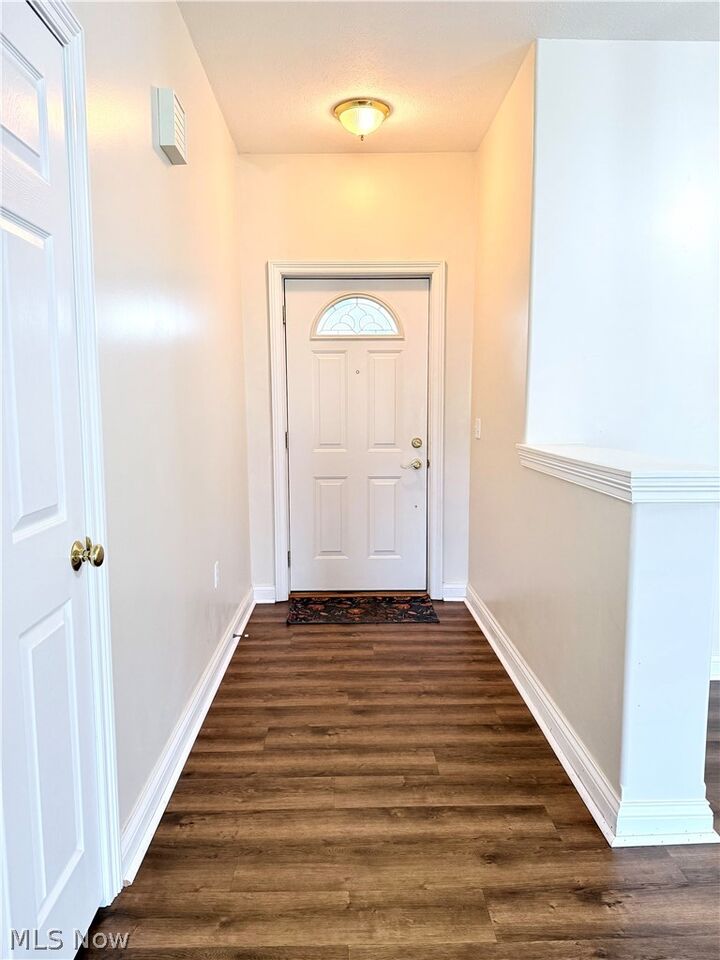
- Entrance Foyer
Subdivision
- Falconcrest
Property Features
- Fireplace: 1
- Fireplace: Gas
- Fireplace: Great Room
Heating and Cooling
- Forced Air
- Gas
- Central Air
Homeowners Association Information
- Dues: $270/Monthly
Exterior Features
- Roof: Asphalt
- Roof: Fiberglass
Utility Information
- Utilities: Water Source: Public
- Sewer: Public Sewer
Parking
- Garage
- Garage Door Opener
- Electricity
- Attached
- Direct Access
- Heated Garage
- Paved
Stories
- 1
Living Area
- 1,442 sqft
Additional Information: Stop Renting Realty | 330-224-0808, stoprentingrealty@hotmail.com
Location
Disclaimer: Copyright 2026 YES MLS. All rights reserved. This information is deemed reliable, but not guaranteed. The information being provided is for consumers’ personal, non-commercial use and may not be used for any purpose other than to identify prospective properties consumers may be interested in purchasing. Data last updated 7/26/26 13:09



Description