

Listing Courtesy of:  YES MLS / Listed By: Joann "JoJo" Petkovich, Coldwell Banker Evenbay Real Estate - Contact: Jpetkovich@coldwellbankerevenbay.com, 330-207-9259
 YES MLS / Listed By: Joann "JoJo" Petkovich, Coldwell Banker Evenbay Real Estate - Contact: Jpetkovich@coldwellbankerevenbay.com, 330-207-9259
927 W 43rd Street Ashtabula, OH 44004
Active (1 Days)
$47,000 (USD)
Description
MLS #:
5261570
5261570
Taxes
$356(2025)
$356(2025)
Lot Size
4,800 SQFT
4,800 SQFT
Type
Single-Family Home
Single-Family Home
Year Built
1927
1927
Style
Conventional, Traditional
Conventional, Traditional
Views
Neighborhood
Neighborhood
School District
Ashtabula Area Csd - 401
Ashtabula Area Csd - 401
County
Ashtabula County
Ashtabula County
Listed By
Joann "JoJo" Petkovich, Coldwell Banker Evenbay Real Estate, Contact: Jpetkovich@coldwellbankerevenbay.com, 330-207-9259
Source
YES MLS
Last checked Nov 20 2026 at 8:18 PM GMT-0500
YES MLS
Last checked Nov 20 2026 at 8:18 PM GMT-0500
Bathroom Details
- Full Bathroom: 1
- Half Bathroom: 1
Interior Features
- Range
- Refrigerator
- Dishwasher
- Laundry: Main Level
- Laundry: Gas Dryer Hookup
- Windows: Double Pane Windows
- Natural Woodwork
- Storage
- Laundry: Washer Hookup
- Built-In Features
- Laundry: See Remarks
Lot Information
- Level
- City Lot
- Flat
- Few Trees
- Front Yard
Property Features
- Fireplace: 1
- Fireplace: Wood Burning
- Fireplace: Family Room
- Fireplace: See Remarks
- Foundation: Block
Heating and Cooling
- Forced Air
- Gas
Basement Information
- Full
- Unfinished
- Concrete
- Exterior Entry
- Interior Entry
Exterior Features
- Roof: Asphalt
Utility Information
- Utilities: Water Source: Public
- Sewer: Public Sewer
- Energy: Appliances
Parking
- No Garage
- Driveway
- Unpaved
- On Street
Stories
- 2
Living Area
- 1,648 sqft
Additional Information: Evenbay Real Estate | Jpetkovich@coldwellbankerevenbay.com, 330-207-9259
Location
Disclaimer: Copyright 2026 YES MLS. All rights reserved. This information is deemed reliable, but not guaranteed. The information being provided is for consumers’ personal, non-commercial use and may not be used for any purpose other than to identify prospective properties consumers may be interested in purchasing. Data last updated 11/20/26 12:18



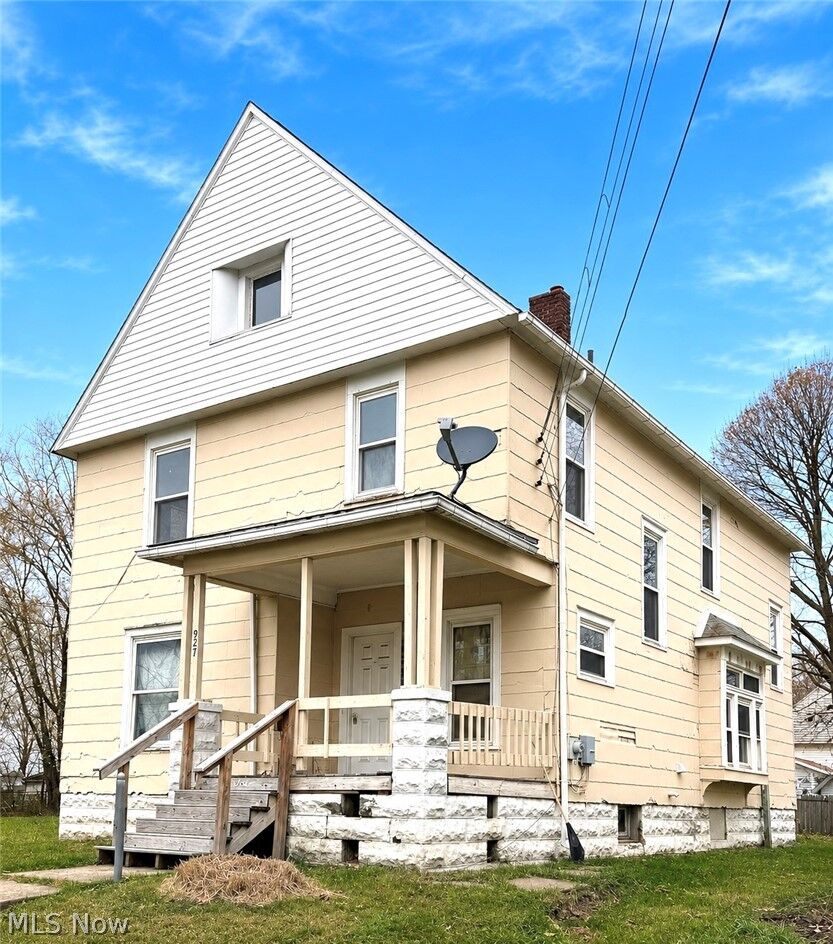
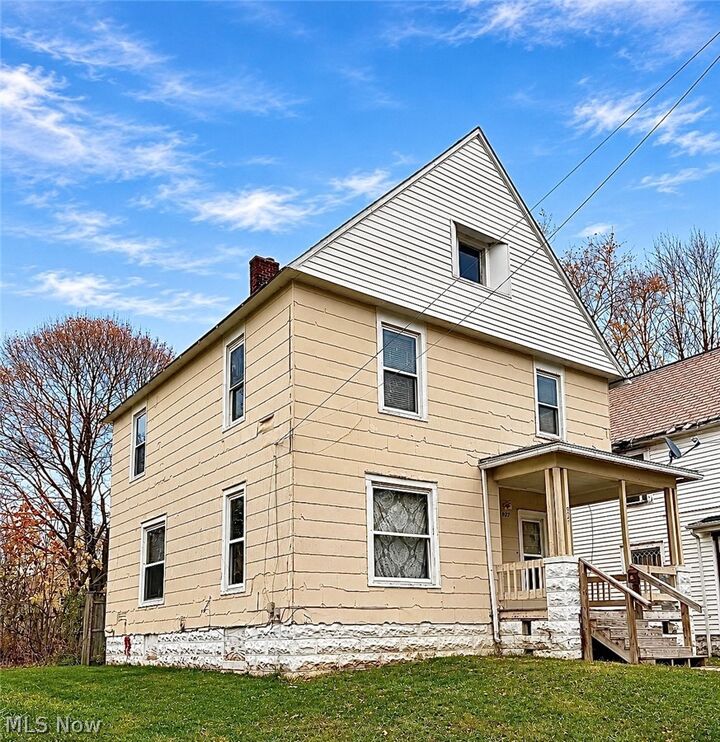
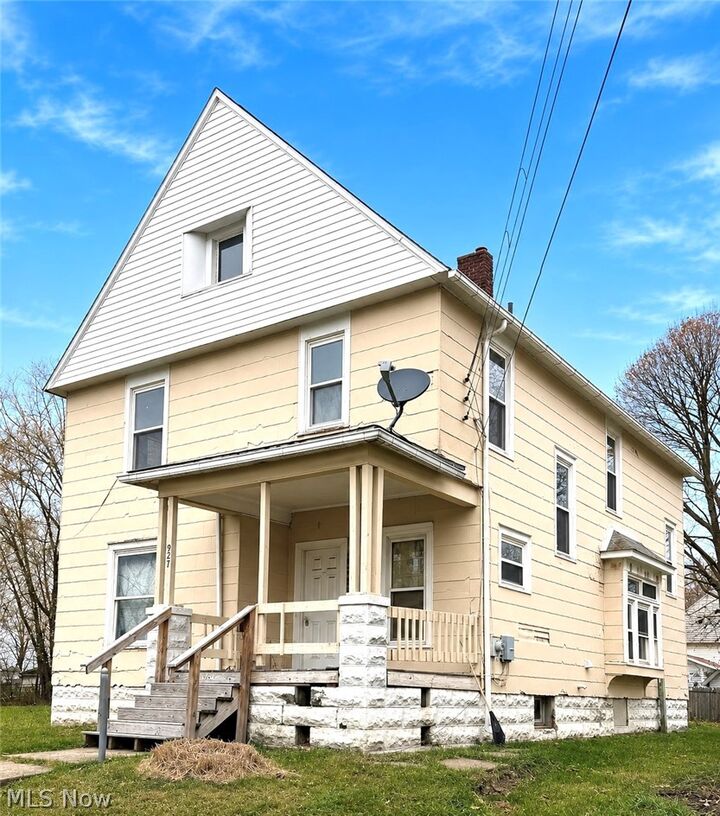
Two of the most costly renovations were completed in 2025! The kitchen features a complete remodel with new stainless steel appliances and LVT flooring, while the fully renovated bath boasts a walk-in shower, new vanity, lighting, toilet and LVT flooring. Replacement windows add even more value!
Original hardwood floors, beautiful unpainted woodwork, and period details provide the character buyers love. A grand foyer showcases a beautiful staircase, while the spacious living room features pocket doors opening to a family/sitting room with a period fireplace and mantel. The fireplace is currently blocked off but offers restoration potential.
A large dining room includes laundry hookups, and a cleverly concealed toilet is tucked beneath the foyer stairs. Front and rear staircases lead to four generously sized bedrooms with ample closets and built-in storage. A huge attic with separate access offers exciting possibilities for additional finished living space, subject to approvals.
Conveniently located near shopping, businesses, Lake Erie, and Ashtabula Harbor!
THE OPPORTUNITY? Major renovations completed, original character intact, and plenty of potential remaining!Whether you're looking to flip, invest, or restore a classic home to its former splendor, bring your vision and unlock the possibilities!